Aerial view of a single-story home with rooftop solar panels, a covered patio, and landscaped grounds.
Gated property entrance with a wide wooden gate, shaded driveway, and mature landscaping.
Gated driveway entrance with a wooden sliding gate, address pillar, and mature landscaping.
Tree-lined driveway curving past wooden gates and a stone entrance pillar.
Aerial view of a home with solar panels, curved driveway, and mature landscaping.
Modern home with a broad driveway, landscaped grounds, and a large mature tree in front.
Modern single-story home with orange garage doors, a broad driveway, and mature landscaping.
Modern home with a broad flat roof, chimney, and landscaped entrance framed by hedges.
Home entrance with wood-and-glass double doors and potted plants lining the porch.
Entry hall with tall wood-and-glass doors, polished wood floors, and a floating console beneath framed art.
Entry hall with a vaulted wood ceiling, tall windows, and a cushioned bench.
Living room with vaulted ceiling, clerestory windows, and glass doors overlooking greenery.
Open-plan living room with vaulted ceilings, built-in shelving, and large windows overlooking greenery.
Living room with a vaulted ceiling, stone fireplace, built-in wood shelving, and hardwood floors.
Dining room with vaulted ceiling, hardwood floors, and glass doors facing greenery.
Open-plan kitchen and dining area with hardwood floors, bar seating, and raised entry steps.
Dining room with a long wood table, woven chairs, tall ceilings, and sliding doors to a leafy patio.
Dining area with a long wooden table, woven chairs, and glass doors opening to the garden.
Open-plan kitchen and dining area with wood cabinetry, breakfast bar, and vaulted ceiling.
Kitchen with warm wood cabinetry, stainless steel appliances, and a large island with bar stools.
Kitchen with dark wood cabinets, stainless appliances, and a long breakfast bar beneath a vaulted ceiling.
Modern kitchen with wood cabinetry and stainless steel appliances, opening to a bright dining area.
Staged bedroom with twin beds, tall garden-facing windows, and a ladder to an elevated sleeping nook.
Bedroom with two white metal beds, blush throws, colorful artwork, and a pastel geometric rug.
Bathroom with a glass-enclosed stone-tile shower, vessel sink, and window overlooking greenery.
Bedroom with a white bed, geometric rug, and tall windows overlooking trees.
Bedroom with a white bed, woven lounge chair, and open doorway to an ensuite bathroom.
Bedroom with a vaulted ceiling, white bed, and sliding glass doors overlooking a leafy garden.
Bathroom with a green vanity, mosaic tile backsplash, and a window overlooking greenery.
Bathroom with a glass-enclosed tiled shower and green vanity with stone countertop.
Bedroom with blue bedding, high ceiling, and large windows overlooking a leafy garden.
Bright bedroom with a vaulted ceiling, blue-covered bed, and sliding doors overlooking a leafy garden.
Bedroom with a blue patterned bedspread, wooden table and chairs, and an en-suite bathroom.
Bathroom with a dark double vanity, large mirror, glass shower, and tub beside tree-facing windows.
Bathroom with a built-in soaking tub beside large windows overlooking leafy trees.
Bathroom with a built-in soaking tub beneath wide windows and a glass-enclosed shower.
Laundry room with stacked washer and dryer, dark wood cabinetry, long counters, and a utility sink.
Patio dining area beneath a modern pergola, overlooking a landscaped lawn and mature trees.
Landscaped backyard with a broad lawn, mature trees, and dense garden beds.
Outdoor patio with a pergola, dining set, glass doors, and abundant potted plants.
Landscaped patio with stone pavers, black chairs beneath a pergola, and a green garden.
Patio with woven chairs beneath a pergola, overlooking a lawn and mature trees.
Single-story home with rooftop solar panels, a covered patio, and a landscaped lawn.
Aerial view of a single-story home with rooftop solar panels, a covered patio, and wooded grounds.
Modern single-story home behind a landscaped garden with a curving lawn and ornamental grasses.
Landscaped garden with a grassy path, ornamental grasses, and mature trees.
Concrete garden walkway beside the home, bordered by dense landscaping and large windows.
Stone patio in a lush garden with a curved retaining wall and glass dome.
Home exterior with outdoor shower fixtures beside a landscaped path and open bathroom doorway.
Landscaped garden with a curved stone patio and a transparent dome shelter among mature trees.
Single-story gray home with two wooden entry doors, surrounded by mature trees and landscaping.
Gray home with two red-orange doors, a paved driveway, and mature trees.
Furnished home office with red chairs and a wooden desk beside large windows overlooking trees.
Home office with a wooden desk, orange chairs, and corner windows overlooking a garden.
Empty two-car garage with concrete floor, two overhead doors, and exposed ceiling beams.
Vacant garage with a concrete floor, built-in workbench, wall shelf, and two windows.
Wooded home’s elevated deck with a concrete railing and sliding glass doors.
Outdoor deck with two chairs and a table beside dark privacy fencing and mature greenery.
Wooden deck with lounge chairs beside modern home’s sliding glass doors, surrounded by greenery.
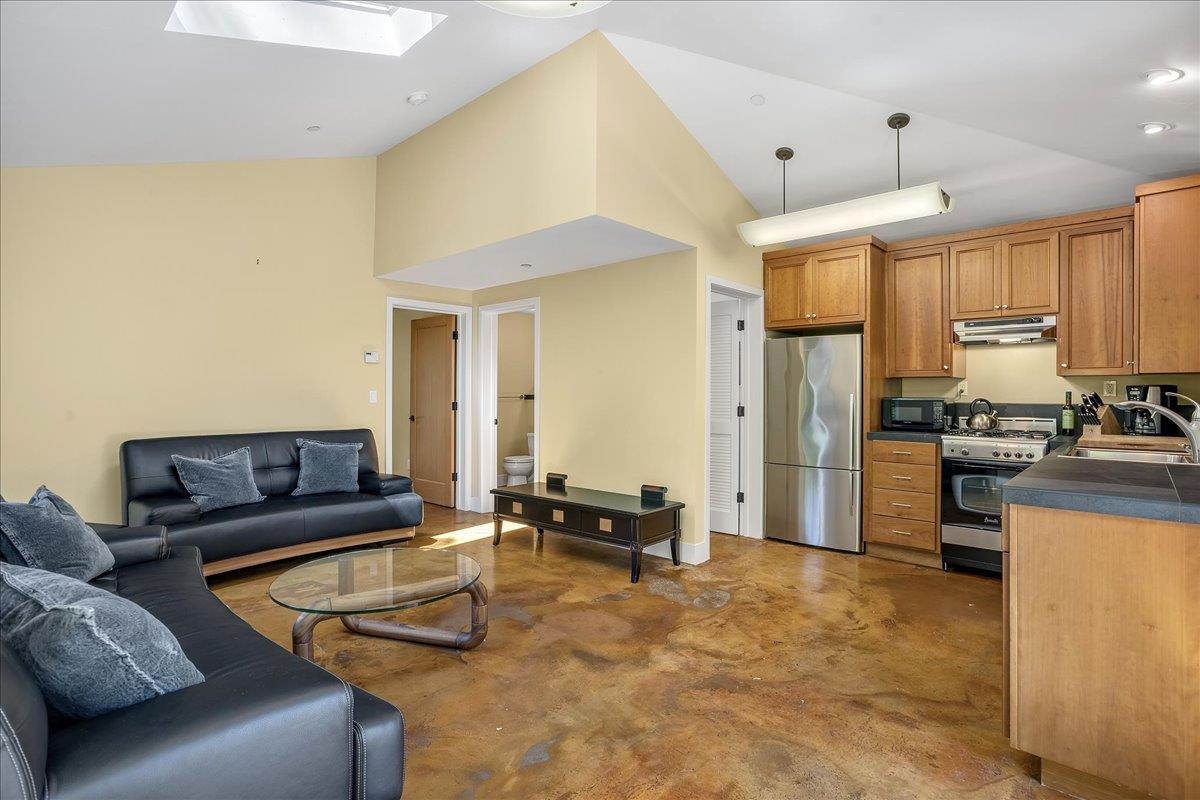
Open-plan living room and kitchen with leather sofas, wood cabinets, and polished concrete flooring.
Open-plan kitchen and living room with wood cabinets, leather sofas, and a sliding door to the deck.
Living room with leather sofas, a skylight, and sliding glass doors opening onto a deck.
Bedroom with large windows and a sliding glass door overlooking trees.
Bathroom with a stone-tiled shower, wood vanity, dark countertop, and wide mirror.
Aerial view of a home amid tree-covered neighborhoods, with the ocean visible on the horizon.
Aerial view of a single-story home surrounded by dense trees and a spacious wooded lot.
Aerial view of a wooded neighborhood with a solar-paneled home and curved driveway in the foreground.
Aerial view of a wooded neighborhood with scattered homes and the ocean on the horizon.
Home floor plan with labeled rooms, approximate dimensions, and a separate garage.
Floor plan showing a one-bedroom layout with a deck, living area, kitchen, bath, laundry, and walk-in closet.
Floor plan of a large garage, office, and bathroom.
SEE ALL PHOTOS
Aerial view of a single-story home with rooftop solar panels, a covered patio, and landscaped grounds.
Gated property entrance with a wide wooden gate, shaded driveway, and mature landscaping.
Gated driveway entrance with a wooden sliding gate, address pillar, and mature landscaping.
Tree-lined driveway curving past wooden gates and a stone entrance pillar.
Aerial view of a home with solar panels, curved driveway, and mature landscaping.
Modern home with a broad driveway, landscaped grounds, and a large mature tree in front.
Modern single-story home with orange garage doors, a broad driveway, and mature landscaping.
Modern home with a broad flat roof, chimney, and landscaped entrance framed by hedges.
Home entrance with wood-and-glass double doors and potted plants lining the porch.
Entry hall with tall wood-and-glass doors, polished wood floors, and a floating console beneath framed art.
Entry hall with a vaulted wood ceiling, tall windows, and a cushioned bench.
Living room with vaulted ceiling, clerestory windows, and glass doors overlooking greenery.
Open-plan living room with vaulted ceilings, built-in shelving, and large windows overlooking greenery.
Living room with a vaulted ceiling, stone fireplace, built-in wood shelving, and hardwood floors.
Dining room with vaulted ceiling, hardwood floors, and glass doors facing greenery.
Open-plan kitchen and dining area with hardwood floors, bar seating, and raised entry steps.
Dining room with a long wood table, woven chairs, tall ceilings, and sliding doors to a leafy patio.
Dining area with a long wooden table, woven chairs, and glass doors opening to the garden.
Open-plan kitchen and dining area with wood cabinetry, breakfast bar, and vaulted ceiling.
Kitchen with warm wood cabinetry, stainless steel appliances, and a large island with bar stools.
Kitchen with dark wood cabinets, stainless appliances, and a long breakfast bar beneath a vaulted ceiling.
Modern kitchen with wood cabinetry and stainless steel appliances, opening to a bright dining area.
Staged bedroom with twin beds, tall garden-facing windows, and a ladder to an elevated sleeping nook.
Bedroom with two white metal beds, blush throws, colorful artwork, and a pastel geometric rug.
Bathroom with a glass-enclosed stone-tile shower, vessel sink, and window overlooking greenery.
Bedroom with a white bed, geometric rug, and tall windows overlooking trees.
Bedroom with a white bed, woven lounge chair, and open doorway to an ensuite bathroom.
Bedroom with a vaulted ceiling, white bed, and sliding glass doors overlooking a leafy garden.
Bathroom with a green vanity, mosaic tile backsplash, and a window overlooking greenery.
Bathroom with a glass-enclosed tiled shower and green vanity with stone countertop.
Bedroom with blue bedding, high ceiling, and large windows overlooking a leafy garden.
Bright bedroom with a vaulted ceiling, blue-covered bed, and sliding doors overlooking a leafy garden.
Bedroom with a blue patterned bedspread, wooden table and chairs, and an en-suite bathroom.
Bathroom with a dark double vanity, large mirror, glass shower, and tub beside tree-facing windows.
Bathroom with a built-in soaking tub beside large windows overlooking leafy trees.
Bathroom with a built-in soaking tub beneath wide windows and a glass-enclosed shower.
Laundry room with stacked washer and dryer, dark wood cabinetry, long counters, and a utility sink.
Patio dining area beneath a modern pergola, overlooking a landscaped lawn and mature trees.
Landscaped backyard with a broad lawn, mature trees, and dense garden beds.
Outdoor patio with a pergola, dining set, glass doors, and abundant potted plants.
Landscaped patio with stone pavers, black chairs beneath a pergola, and a green garden.
Patio with woven chairs beneath a pergola, overlooking a lawn and mature trees.
Single-story home with rooftop solar panels, a covered patio, and a landscaped lawn.
Aerial view of a single-story home with rooftop solar panels, a covered patio, and wooded grounds.
Modern single-story home behind a landscaped garden with a curving lawn and ornamental grasses.
Landscaped garden with a grassy path, ornamental grasses, and mature trees.
Concrete garden walkway beside the home, bordered by dense landscaping and large windows.
Stone patio in a lush garden with a curved retaining wall and glass dome.
Home exterior with outdoor shower fixtures beside a landscaped path and open bathroom doorway.
Landscaped garden with a curved stone patio and a transparent dome shelter among mature trees.
Single-story gray home with two wooden entry doors, surrounded by mature trees and landscaping.
Gray home with two red-orange doors, a paved driveway, and mature trees.
Furnished home office with red chairs and a wooden desk beside large windows overlooking trees.
Home office with a wooden desk, orange chairs, and corner windows overlooking a garden.
Empty two-car garage with concrete floor, two overhead doors, and exposed ceiling beams.
Vacant garage with a concrete floor, built-in workbench, wall shelf, and two windows.
Wooded home’s elevated deck with a concrete railing and sliding glass doors.
Outdoor deck with two chairs and a table beside dark privacy fencing and mature greenery.
Wooden deck with lounge chairs beside modern home’s sliding glass doors, surrounded by greenery.
Open-plan living room and kitchen with leather sofas, wood cabinets, and polished concrete flooring.
Open-plan kitchen and living room with wood cabinets, leather sofas, and a sliding door to the deck.
Living room with leather sofas, a skylight, and sliding glass doors opening onto a deck.
Bedroom with large windows and a sliding glass door overlooking trees.
Bathroom with a stone-tiled shower, wood vanity, dark countertop, and wide mirror.
Aerial view of a home amid tree-covered neighborhoods, with the ocean visible on the horizon.
Aerial view of a single-story home surrounded by dense trees and a spacious wooded lot.
Aerial view of a wooded neighborhood with a solar-paneled home and curved driveway in the foreground.
Aerial view of a wooded neighborhood with scattered homes and the ocean on the horizon.
Home floor plan with labeled rooms, approximate dimensions, and a separate garage.
Floor plan showing a one-bedroom layout with a deck, living area, kitchen, bath, laundry, and walk-in closet.
Floor plan of a large garage, office, and bathroom.
Sold

951 Old Farm LN

951 Old Farm LN, APTOS, CA 95003

$3,483,000
Spectacular Gated Estate Featuring Single Story Sunny Custom Home Privately Situated On 1+Acres of Magical Grounds Creating a Seamless Integration of Indoor/Outdoor Living From Every Room.In Addition to Meticulously Crafted Home:Legal 1 Bedroom(640 sq ft) ADU W Own Address+Detached Heated Additional 2.5 Car Garage+Sep Office W 1/2 Bathroom (800 sq ft). Mahogany,Sequoia,Cherry,Limestone,Slate,Travertine,Tile+Lighting.Elegant Architectural Features Inc Soaring Ceiling Heights,Skylights,Walls of Pella Windows+Sliding Doors.Fab Floorplan Offers Perfect Blend of Casual/Formal Living-4 Bedrooms or 3 W Den (4th without closet)-Great Room W Woodburning Fireplace,Custom Built-Ins-Frameless Corner Windows Capture Stunning Garden Views-Large Culinary Kitchen+Dining Room W Access to Outdoor Patios.Full Perimeter Fencing,Solar,Radiant Heat,Recently Added A/C,Whole House Water Filtration+Purifier Systems Greenhouse+Shed.Inspiring Country Setting Yet Min to Aptos Village,Nisene Park and the Beach!

5
beds

5
baths

4,090 Sq.Ft. LIVING AREA

1.24 Acres lot

Carol Jeans

Carol Jeans

Features & Amenities

Interior

  • total bedrooms5
  • Total bathrooms5
  • full bathrooms4
  • half bathrooms2
  • Flooring Hardwood, Tile
  • Fireplace Living Room, Wood Burning
  • APPLIANCES Cooktop, Dishwasher, Refrigerator, Microwave, Oven, Range, Washer, Water Softener, Disposal
  • other interior Features Breakfast Bar, Vaulted Ceiling(s), Wet Bar, Pantry

Area & Lot

  • Status Sold
  • Date Sold October 5, 2023
  • Living Area4,090 Sq.Ft.
  • Lot Area1.24 Acres
  • MLS® IDML81939875
  • TypeResidential
  • YEAR BUILT2006
  • Architecture StylesCustom
  • School DistrictPajaro Valley Unified

Exterior

  • Garage Space4.0
  • utilitiesNatural Gas Available
  • roofComposition
  • lot featuresSloped
  • parkingOff Street, Attached, Detached
  • HEAT TYPERadiant, Active Solar
  • sewerSeptic Tank
  • security FeaturesSmoke Detector(s)

Financial

  • Sales Price$3,483,000
  • Zoning R-1-1AC
View Virtual Tour

Work With Carol

As both a resident of and an agent in Santa Clara County, Carol possesses in-depth knowledge of the neighborhoods and their history, the homes, schools and city ordinances needed to help her clients make the best decisions when buying and selling in these communities.

Follow Me on Instagram