Leave a Message

Thank you for your message. We will be in touch with you shortly.

5696 Blackhawk Court
SEE ALL PHOTOS
5696 Blackhawk Court
Listed by Christie's International Real Estate Sereno, Carol Jeans, Cathy Hirschman Listing Contact: 408-313-0067
Sold

5696 Blackhawk Court

5696 Blackhawk CT, San Jose, CA 95123

$2,175,000
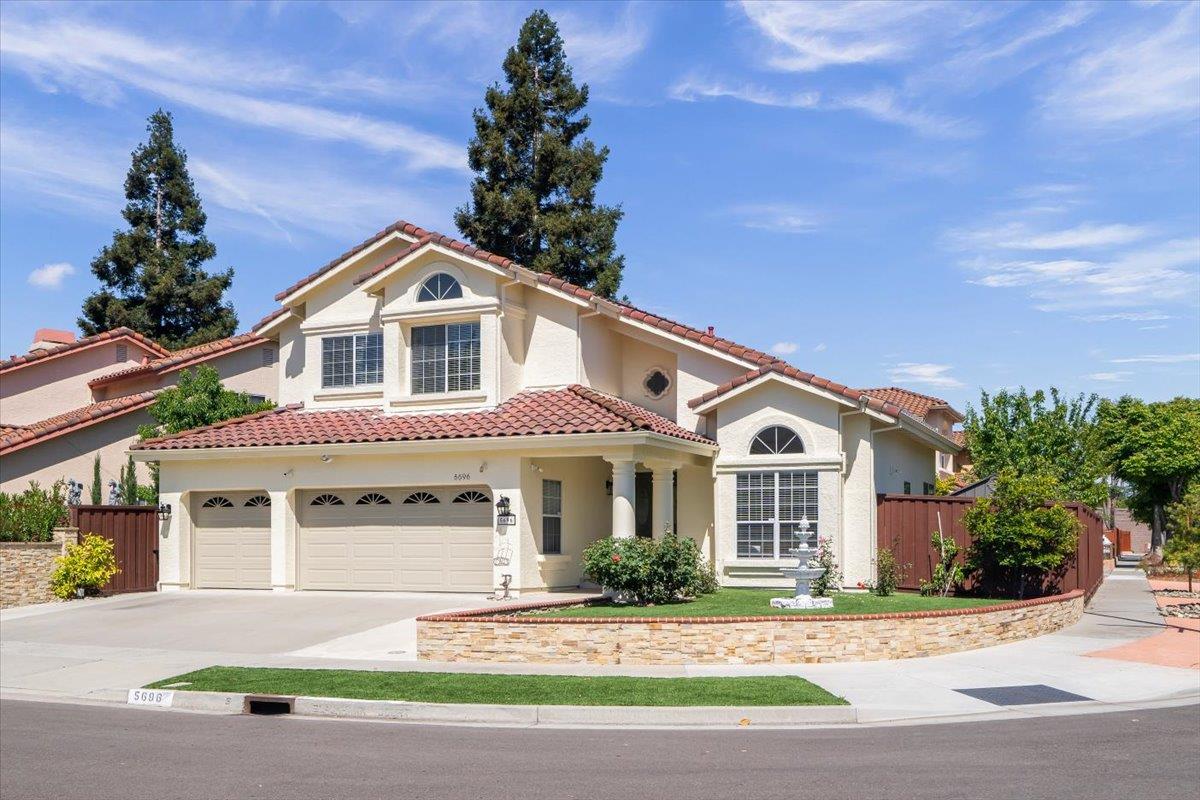
Exceptional Blossom Valley 5 bedroom home on an expansive corner lot with impressive upgrades throughout.Recently enhanced curb appeal includes new exterior paint,stacked stone walls, low-maintenance turf,rose garden,fountain and elegant double-door entry with leaded glass.Thoughtfully designed sunny open floor plan featuring dramatic vaulted ceilings, large-format tile and engineered wood flooring,new interior paint,custom wifi light switches+recessed lighting,Nest thermostats,security cameras,owned solar,Tesla Powerwall,+Tesla EV charger.Formal living and dining rooms showcase soaring ceilings.Updated kitchen features granite slab counters,newly painted cabinetry,designer hardware,stainless appliances,double ovens,induction and gas option,garden window+stylish backsplash.Spacious family room opens to the backyard.First floor bedroom with adjacent bathroom provides flexibility for guests or office.Three beautifully remodeled full bathrooms with quartz counters and stunning Onyx wall detail,frameless showers+designer finishes.Luxurious primary suite with vaulted ceilings,walk-in closet+stunning spa-inspired bath with oversized shower and jetted tub.Private backyard offers paver patio,pergola,fruit trees,roses+storage shed.Attached 3-car garage.Top Schools-Great commuter location!

5
beds

3
baths

2,715 Sq.Ft. LIVING AREA

6,300 Sq.Ft. lot

Carol Jeans

Carol Jeans

Features & Amenities

Interior

  • total bedrooms5
  • Total bathrooms3
  • full bathrooms3
  • Laundry room Inside, In Utility Room
  • Flooring Laminate, Tile
  • Fireplace Gas Starter
  • APPLIANCES Cooktop Electric, Cooktop Gas, Dishwasher, Exhaust Fan, Freezer, Garbage Disposal, Hood Over Range, Microwave, Oven Double, Oven Self Cleaning, Oven Range, Refrigerator, Washer Dryer
  • other interior Features High Ceiling, One Or More Skylights, Vaulted Ceiling, Wet Bar, Walkin Closet

Area & Lot

  • Status Sold
  • Date Sold June 12, 2026
  • Living Area2,715 Sq.Ft.
  • Total Area2,715 Sq.Ft.
  • Lot Area6,300 Sq.Ft.
  • MLS® IDML82046863
  • TypeResidential
  • YEAR BUILT1991
  • NeighborhoodSan Jose
  • Architecture StylesMediterranean, Spanish
  • View DescriptionMountains
  • Elementary SchoolEarlFrostElementary
  • Middle SchoolLeonardHermanIntermediate
  • High SchoolSantaTeresaHigh
  • School DistrictEastSideUnionHigh

Exterior

  • STORIES2
  • Garage Space3.0
  • water SourcePublic
  • utilitiesPublic Utilities, Water Public, Solar
  • roofTile
  • lot featuresGrade Level
  • parkingAttached Garage, Gate Door Opener, On Street, Parking Area
  • HEAT TYPECentral Forced Air, Fireplace, Heating_2 plus Zones, Solar, Solarwith Backup
  • AIR CONDITIONINGCentral Forced Air, Multi_Zone
  • sewerPublic Sewer
  • SubstructureConcrete Perimeterand Slab

Financial

  • Sales Price$2,175,000
  • Zoning R1
View Virtual Tour

San Jose

Explore

Work With Carol

As both a resident of and an agent in Santa Clara County, Carol possesses in-depth knowledge of the neighborhoods and their history, the homes, schools and city ordinances needed to help her clients make the best decisions when buying and selling in these communities.

Follow Me on Instagram