5072 Hawley Court
Listed by Christie's International Real Estate Sereno, Carol Jeans, Listing Contact: 408-313-0067
Sold

5072 Hawley Court

5072 Hawley CT, San Jose, CA 95118

$1,839,000
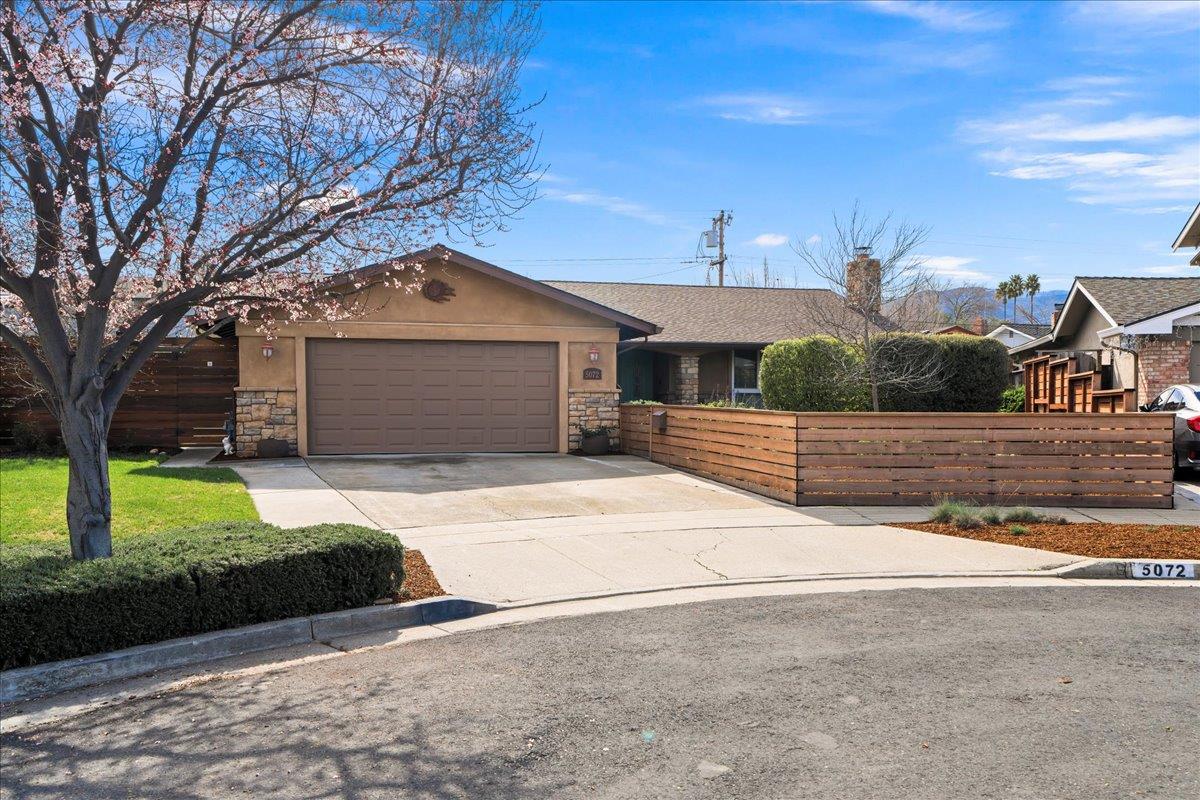
Picture perfect remodel with charming curb appeal featuring a covered slate front porch,professional landscaping+new contemporary front fence in cul-de sac loc.Fabulous sunny open floor plan features oversized great room with wood floors-slate fireplace-recessed lighting-double crown moulding plus access to spectacular backyard with covered patio for seamless indoor/outdoor living.Beautifully updated culinary kitchen (2023) open to the great room inc quartz countertops,top-of-the-line stainless appliances,5-burner gas cooktop,custom cherry cabinets,prep island w/sink,breakfast bar+large walk-in pantry.Primary en-suite inc crown molding,double doors to the yard and beautifully remodeled bathrm with custom cabinetry,slate floors,large walk-in shower+organized walk-in closet. Additional highlights include newer roof (2023),energy efficient w leased solar panels+tankless water heater+HVAC,Lennox thermostat,double pane windows.Crown molding,hardwood and slate floors throughout(no carpet),new water line to the street+attached two-car garage with laundry.Gorgeous expansive backyard offers new decking, lawns, gardens, covered patio, gazebo, mature trees and gardens perfect for play,entertaining and everyday enjoyment.Easy access for commute+excellent schools-Lietz,Dartmouth+Branham High.

3
beds

2
baths

1,514 Sq.Ft. LIVING AREA

8,175 Sq.Ft. lot

Carol Jeans

Carol Jeans

Features & Amenities

Interior

  • total bedrooms3
  • Total bathrooms2
  • full bathrooms2
  • Laundry room In Garage, Tub Sink
  • Flooring Other, Slate, Stone, Wood
  • Fireplace Wood Burning
  • APPLIANCES Cooktop Gas, Dishwasher, Garbage Disposal, Microwave, Oven Built In, Refrigerator
  • other interior Features Walkin Closet

Area & Lot

  • Status Sold
  • Date Sold April 20, 2026
  • Living Area1,514 Sq.Ft.
  • Total Area1,514 Sq.Ft.
  • Lot Area8,175 Sq.Ft.
  • MLS® IDML82036031
  • TypeResidential
  • YEAR BUILT1963
  • NeighborhoodSan Jose
  • Architecture StylesRanch
  • Elementary SchoolLietzElementary
  • Middle SchoolDartmouthMiddle_1
  • High SchoolBranhamHigh
  • School DistrictCampbellUnionHigh

Exterior

  • Garage Space2.0
  • water SourcePublic
  • utilitiesPublic Utilities, Water Public, Solar
  • roofComposition
  • parkingAttached Garage, Gate Door Opener
  • HEAT TYPECentral Forced Air_Gas
  • AIR CONDITIONINGCentral Forced Air
  • sewerPublic Sewer
  • SubstructureCrawl Space, Concrete Perimeterand Slab

Financial

  • Sales Price$1,839,000
  • Zoning R1-8
View Virtual Tour

San Jose

Explore

Work With Carol

As both a resident of and an agent in Santa Clara County, Carol possesses in-depth knowledge of the neighborhoods and their history, the homes, schools and city ordinances needed to help her clients make the best decisions when buying and selling in these communities.

Follow Me on Instagram