Leave a Message

Thank you for your message. We will be in touch with you shortly.

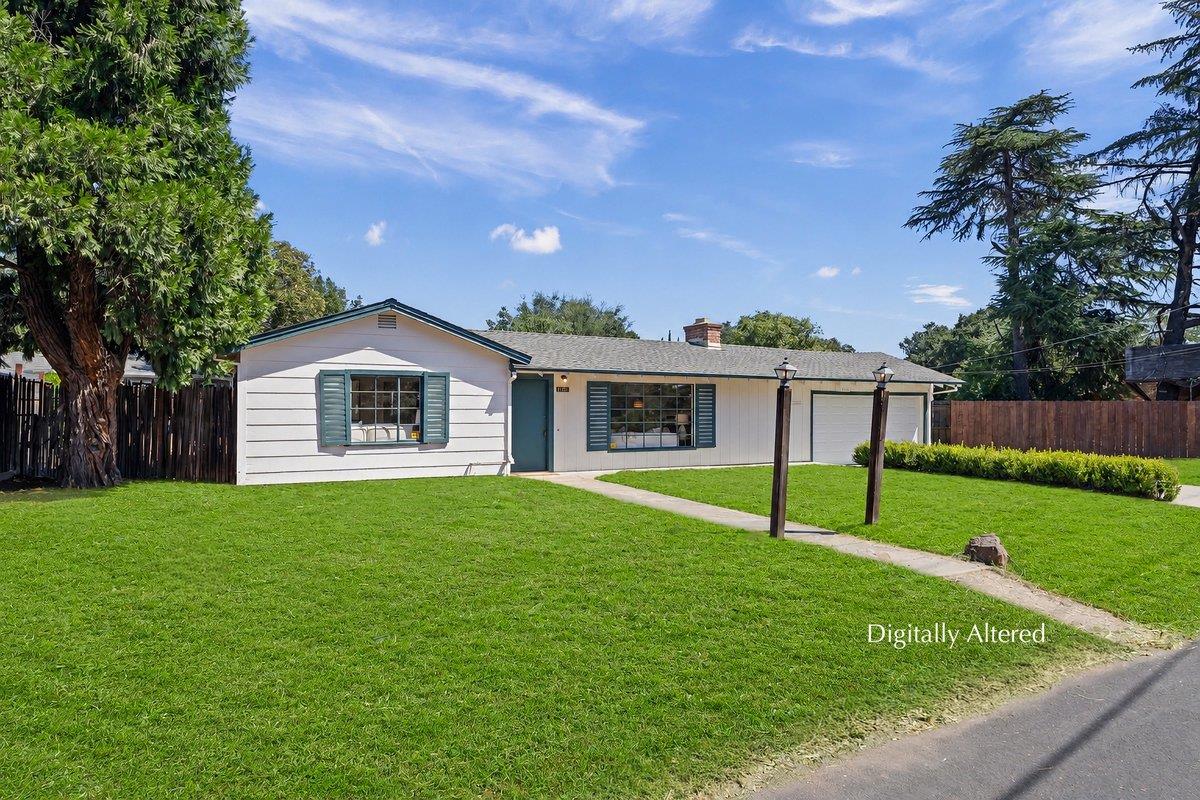
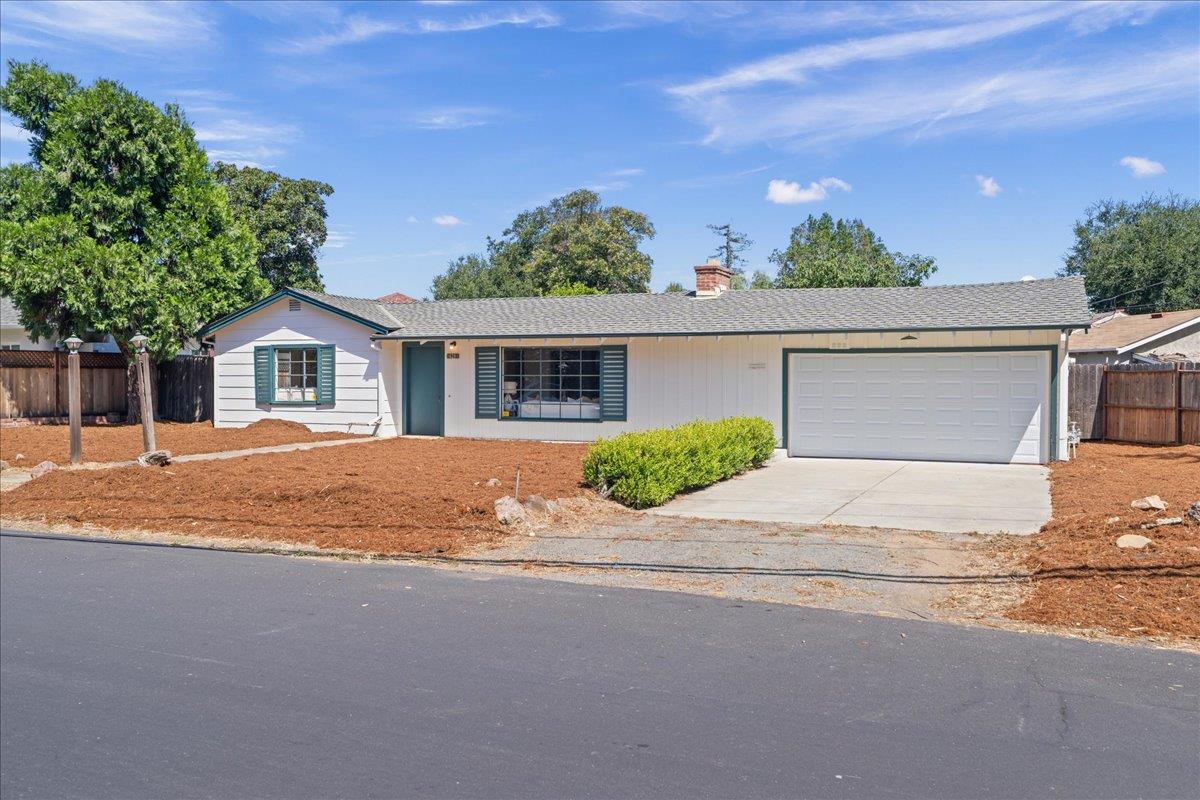
Single-story white home with blue-green shutters, an attached garage, and a broad front lawn.
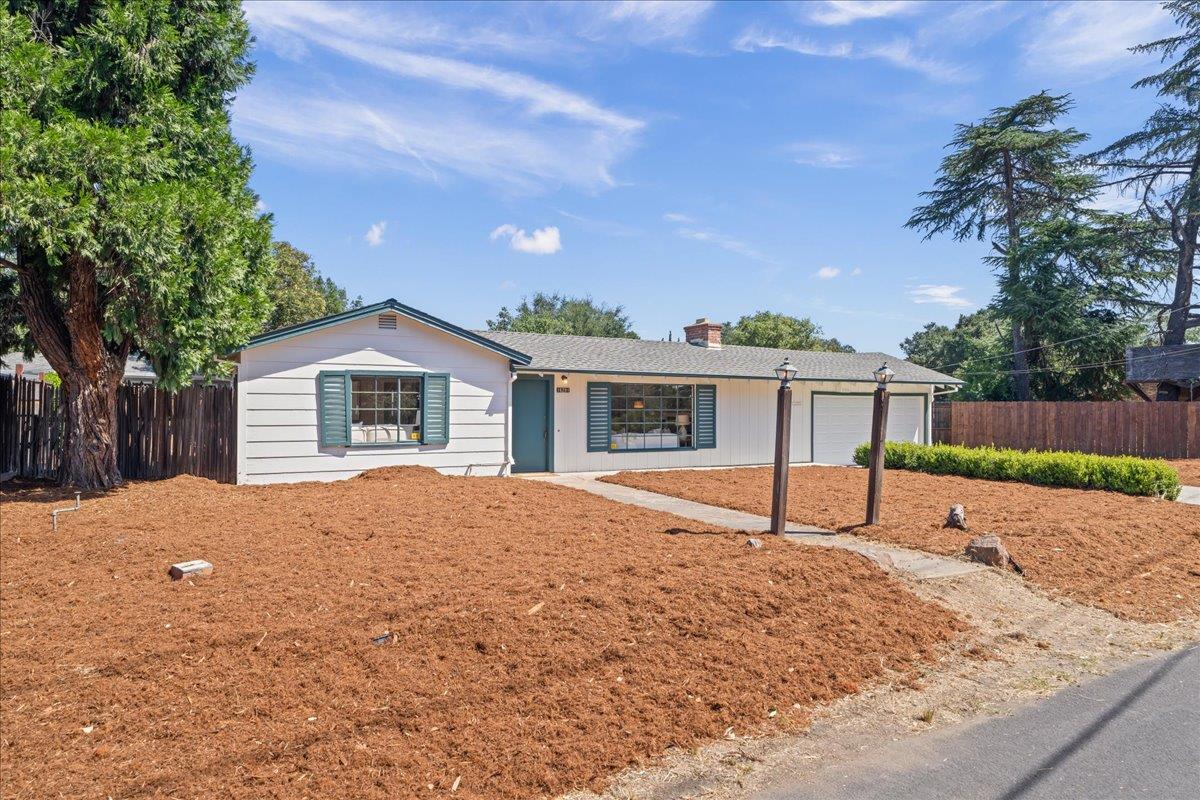
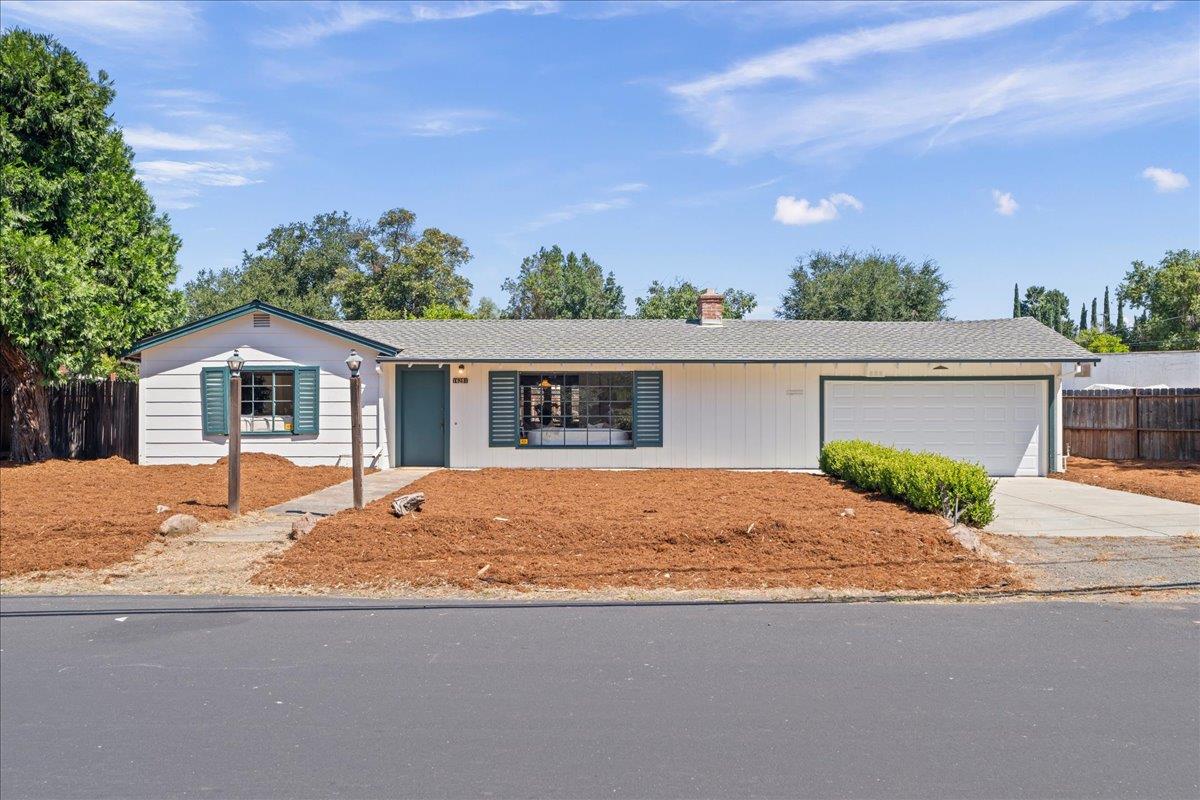
Single-story house with teal shutters, attached two-car garage, and a broad mulched front yard.
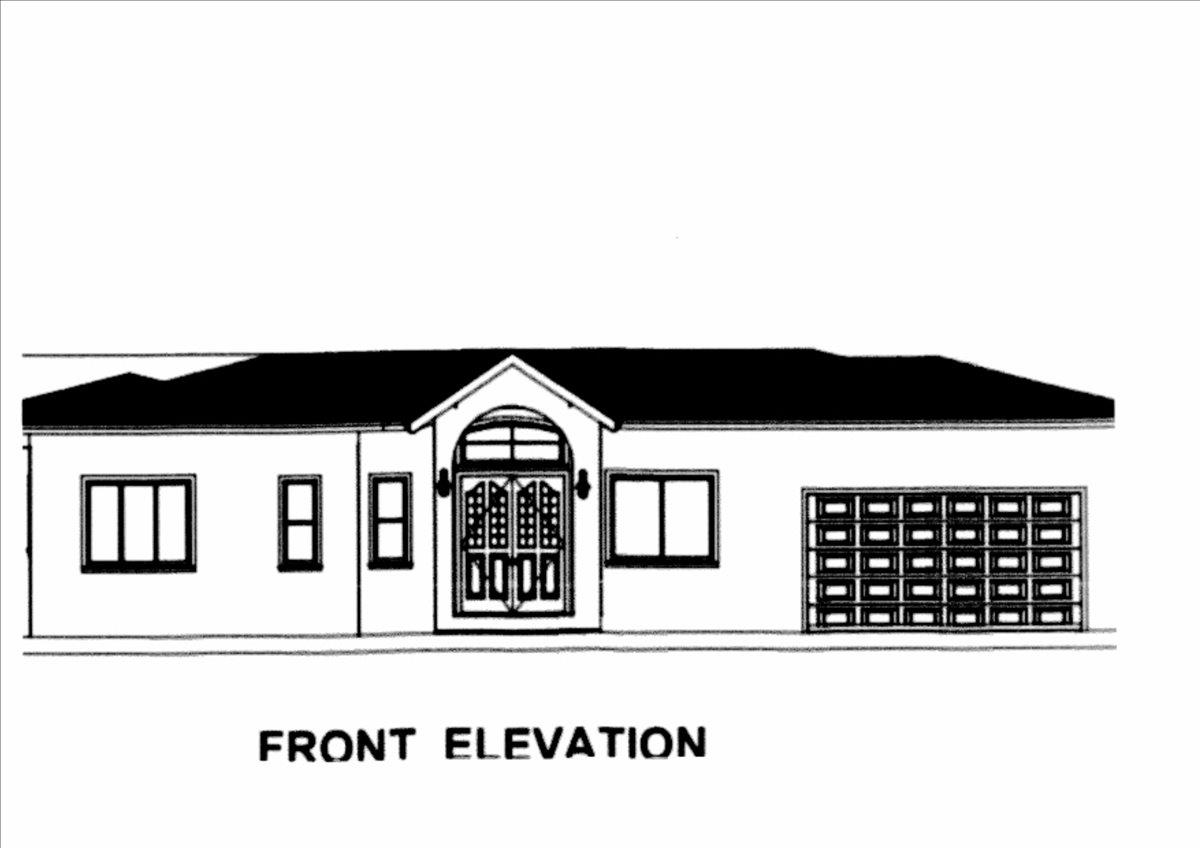
Front elevation drawing of a single-story house with an arched entry and attached garage.
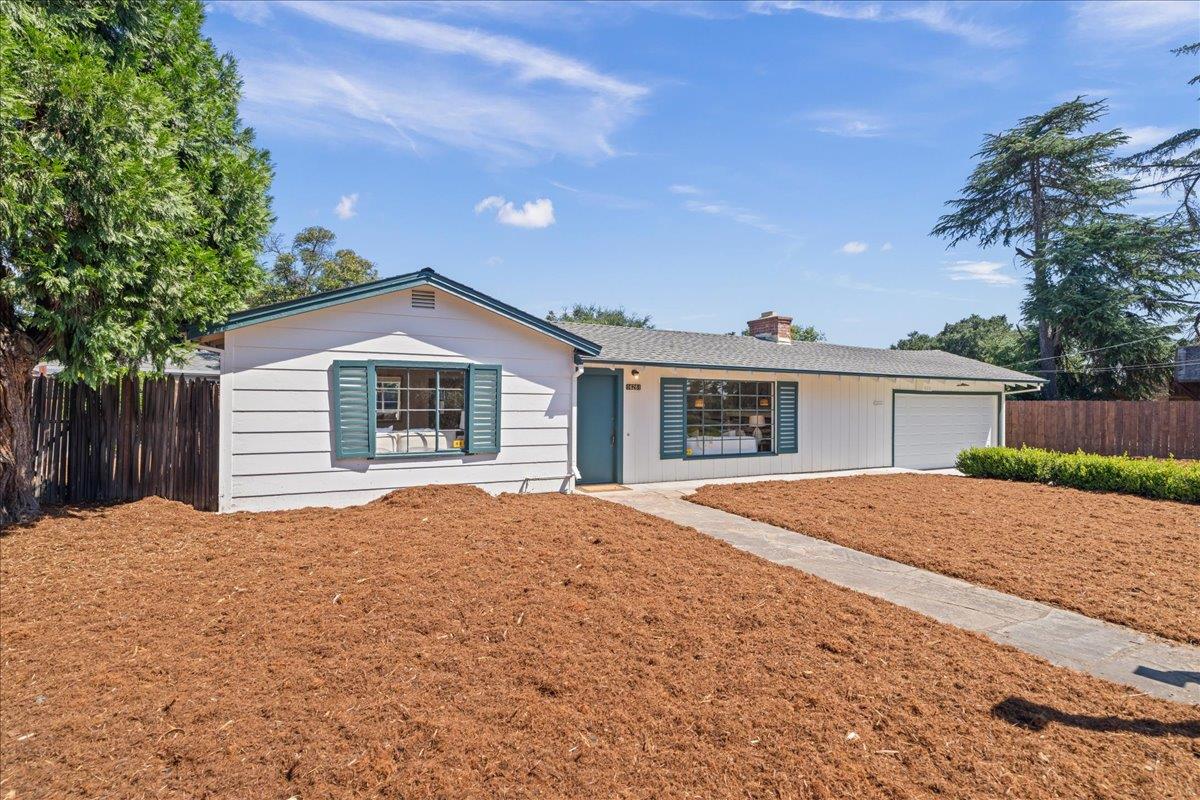
Single-story white home with teal trim, a garage, and a freshly mulched front yard.
Single-story home with teal shutters, an attached two-car garage, and a mature tree in the front yard.
Single-story ranch home with green shutters, an attached garage, and a freshly mulched front yard.
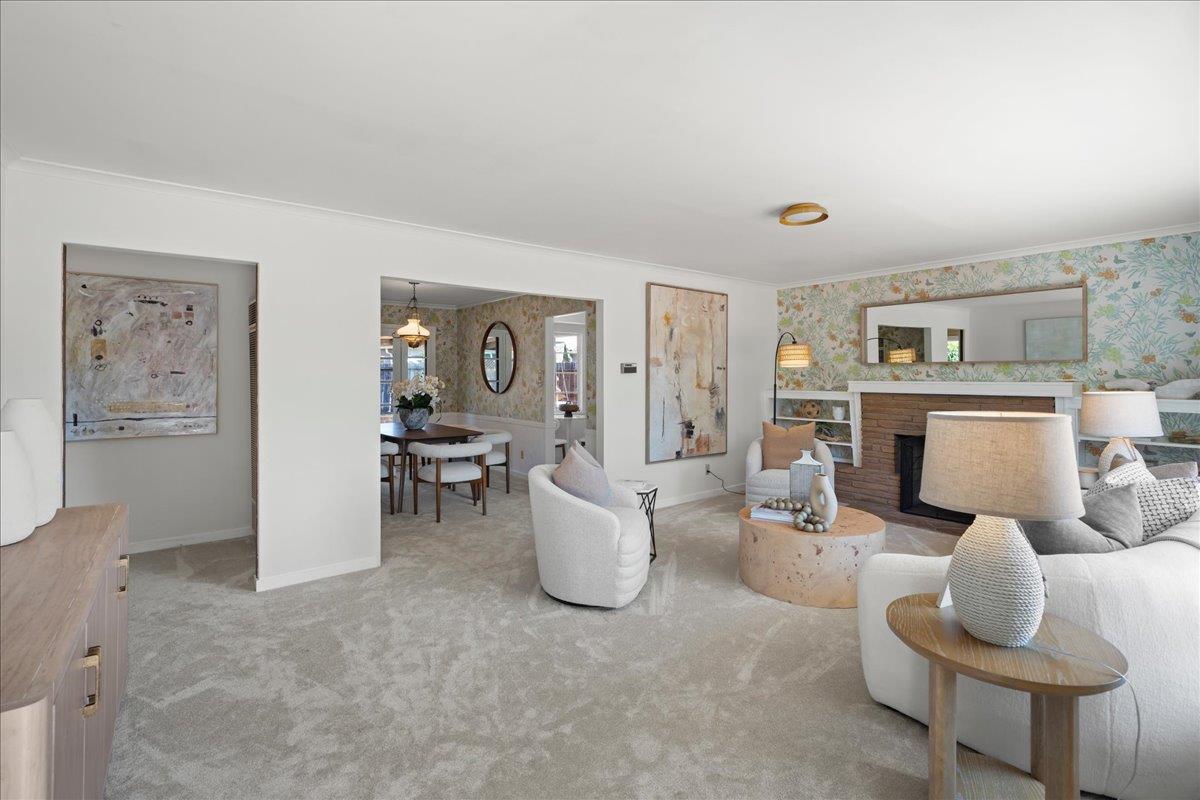
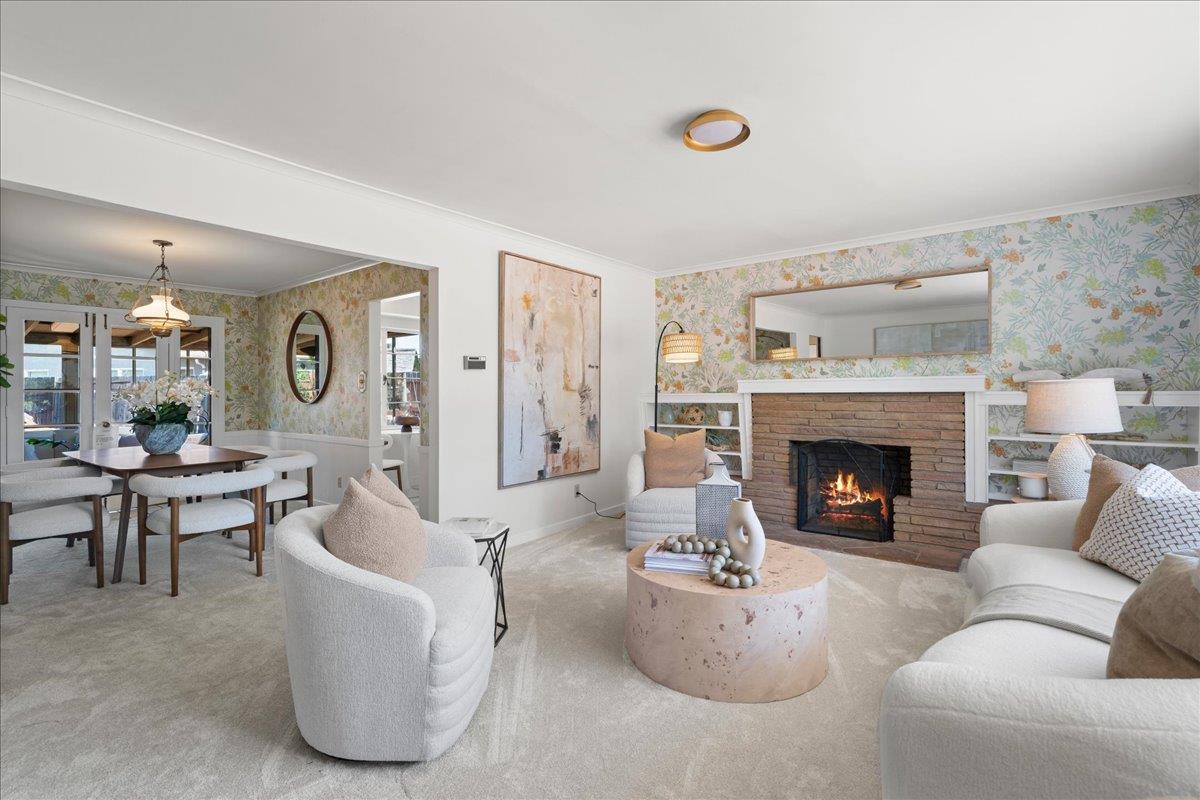
Living room with fireplace, patterned wallpaper, pale seating, and an open view into dining area.
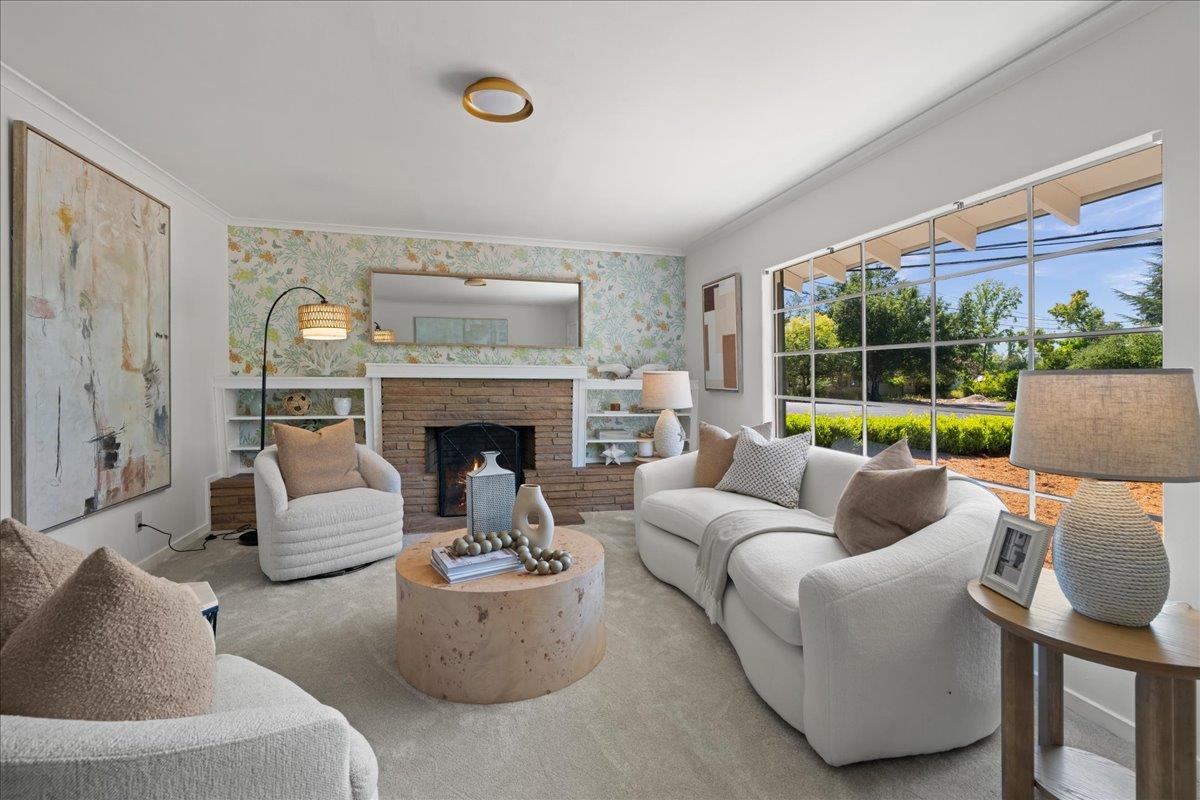
Living room with a brick fireplace, floral wallpaper, and large windows overlooking greenery.
Staged living room with a brick fireplace and adjoining dining area with floral wallpaper.
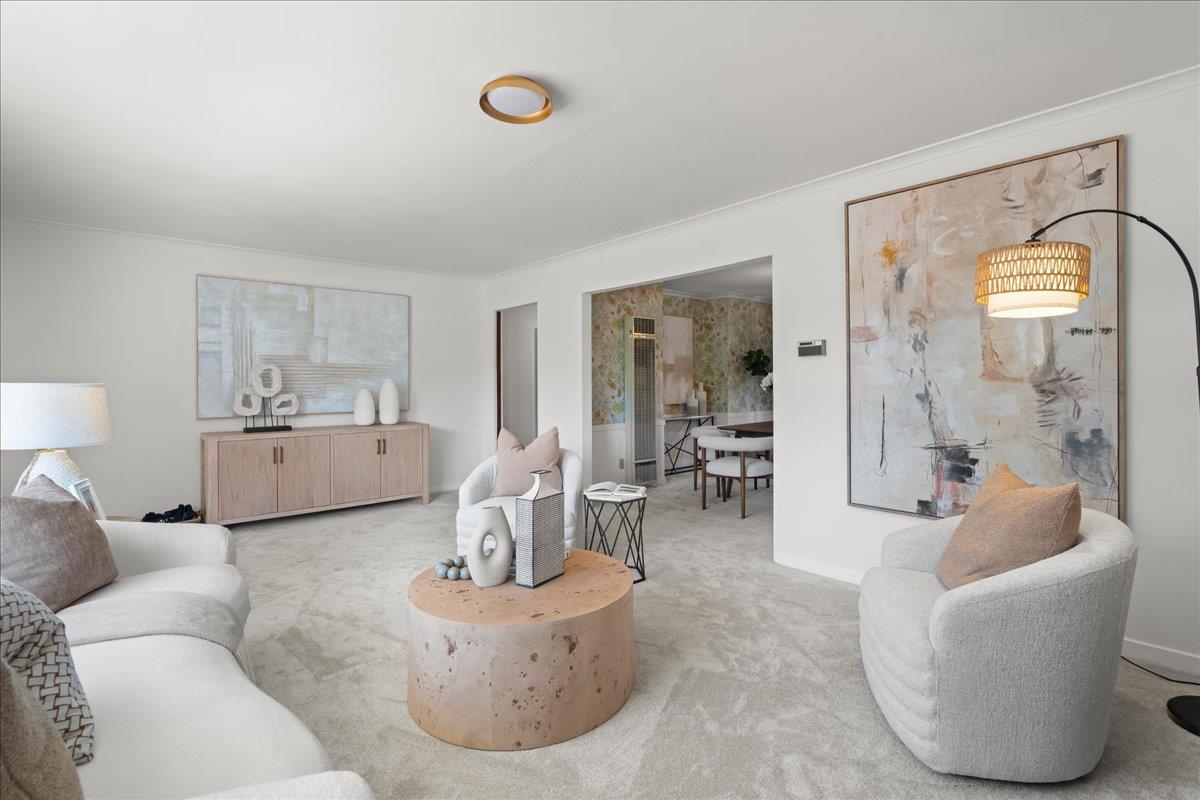
Staged living room with white seating, a round stone coffee table, and large abstract artwork.
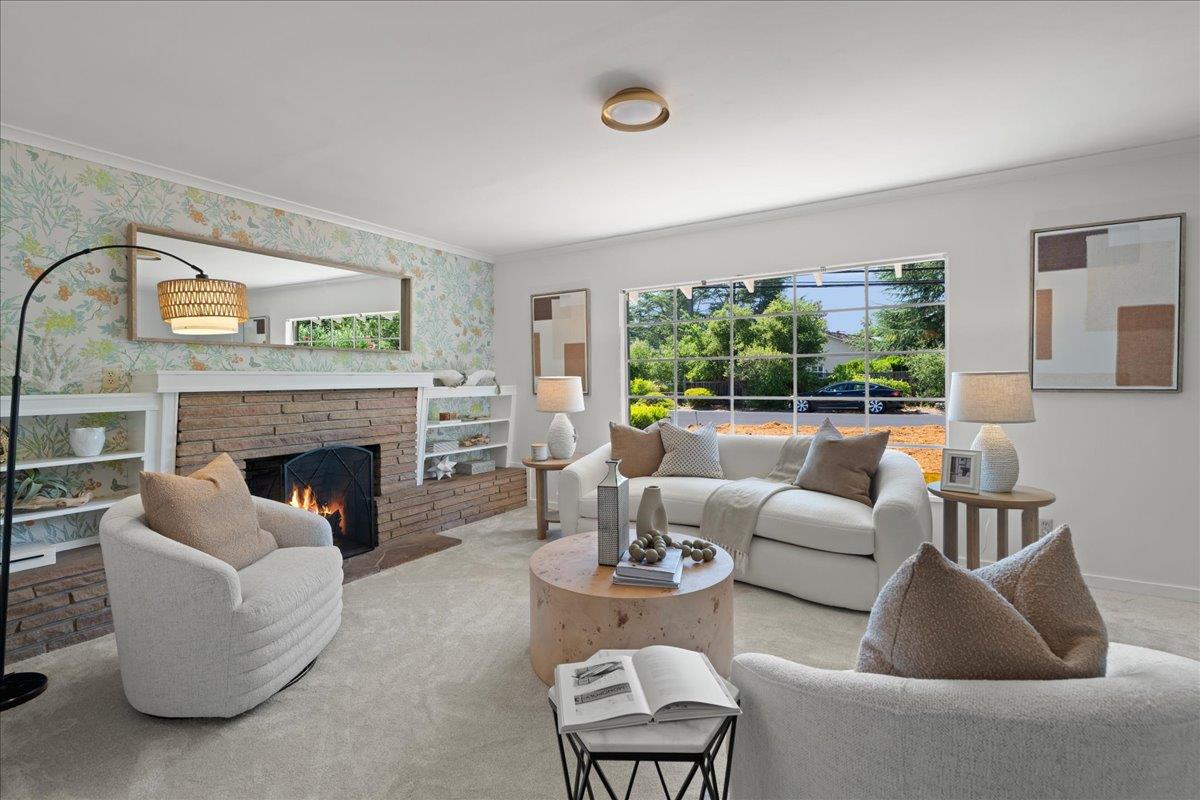
Staged living room with a brick fireplace, floral wallpaper, and a large window overlooking trees.
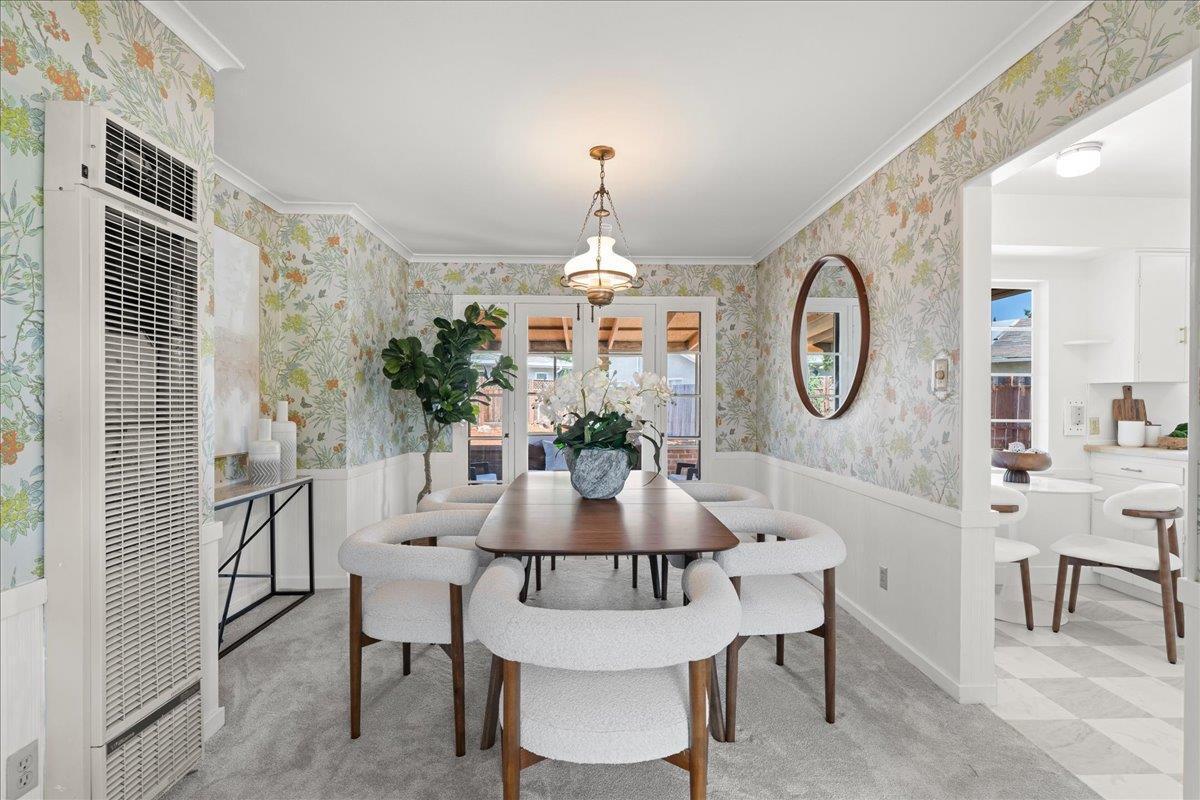
Dining room with floral wallpaper, a wooden table, upholstered chairs, and French doors.
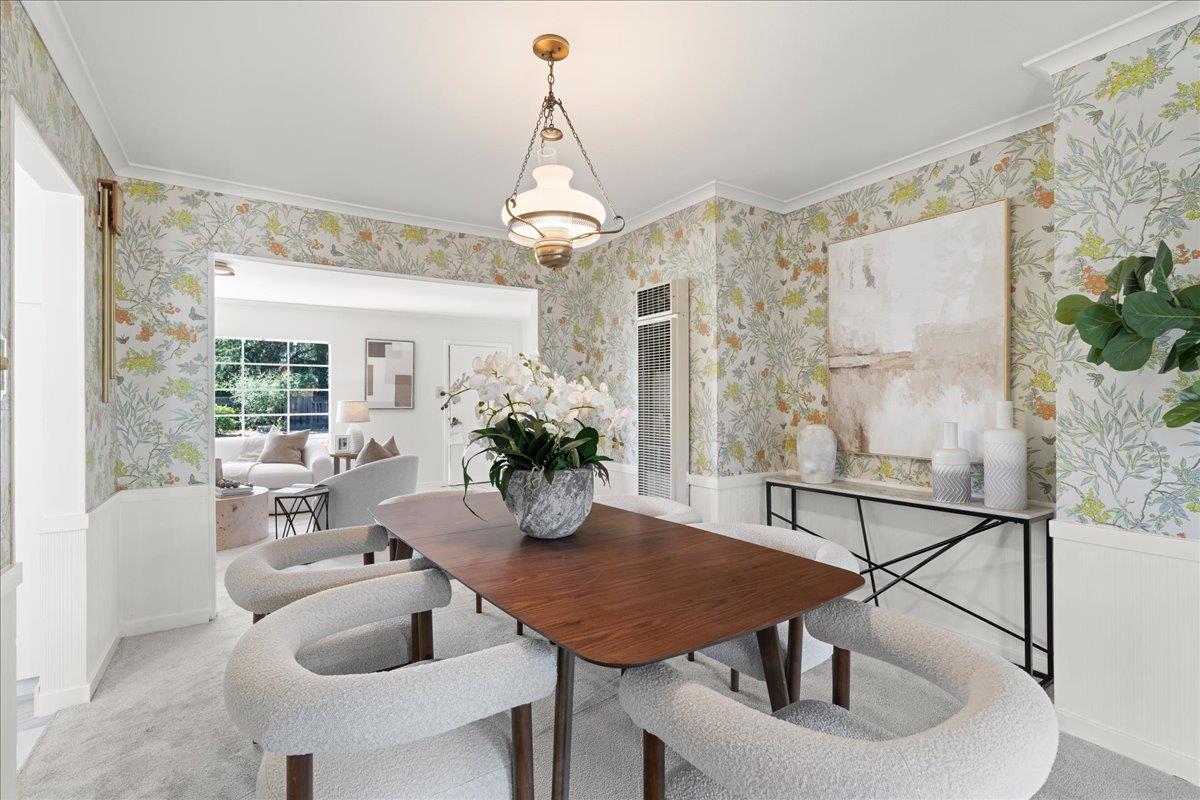
Dining room with floral wallpaper, sculptural chairs, and a dark wood table opening to the living room.
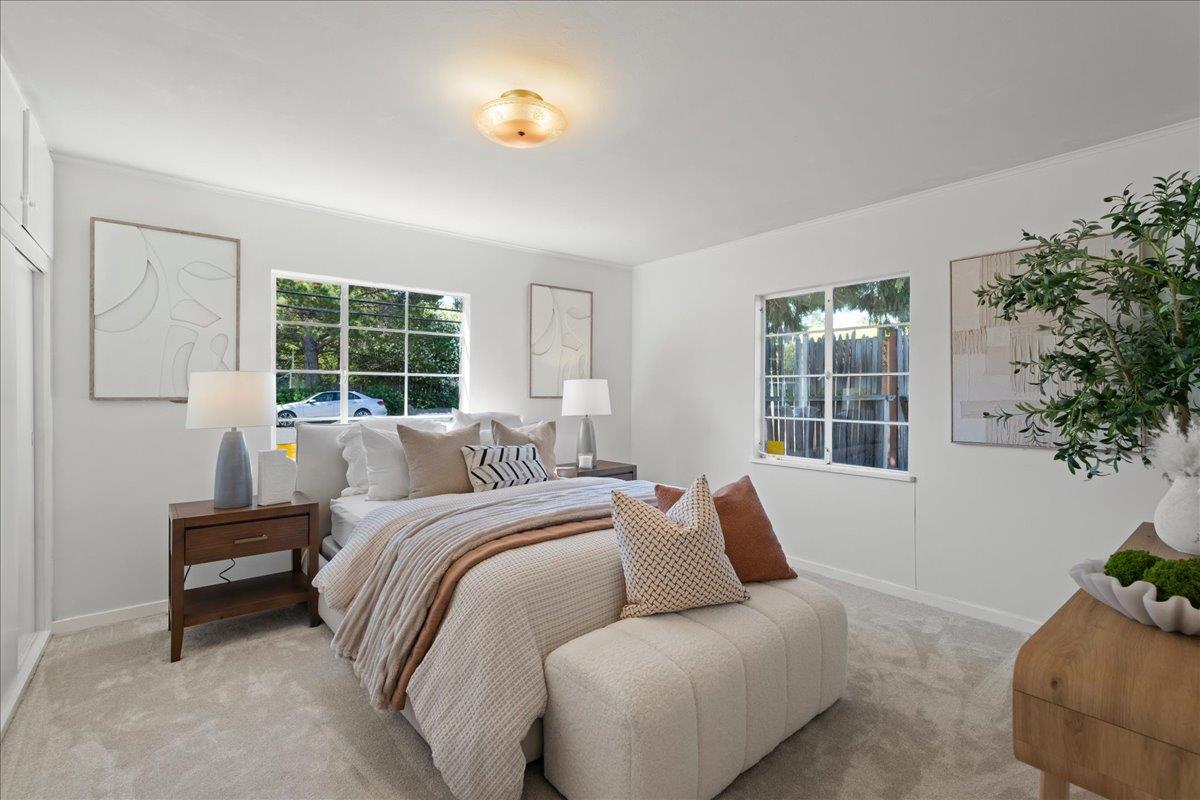
Staged bedroom with neutral bedding, an upholstered bench, and windows overlooking greenery.
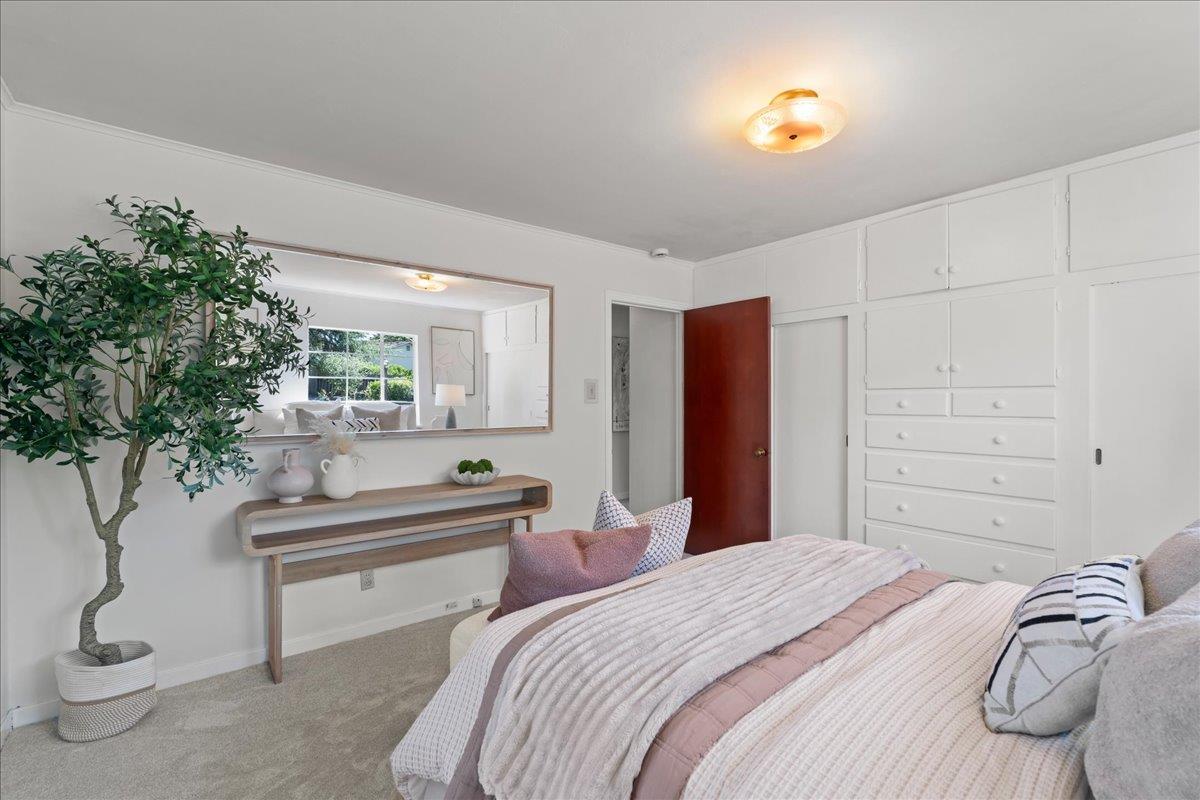
Bedroom with blush-and-white bedding, built-in cabinets, a large mirror, and a potted tree.
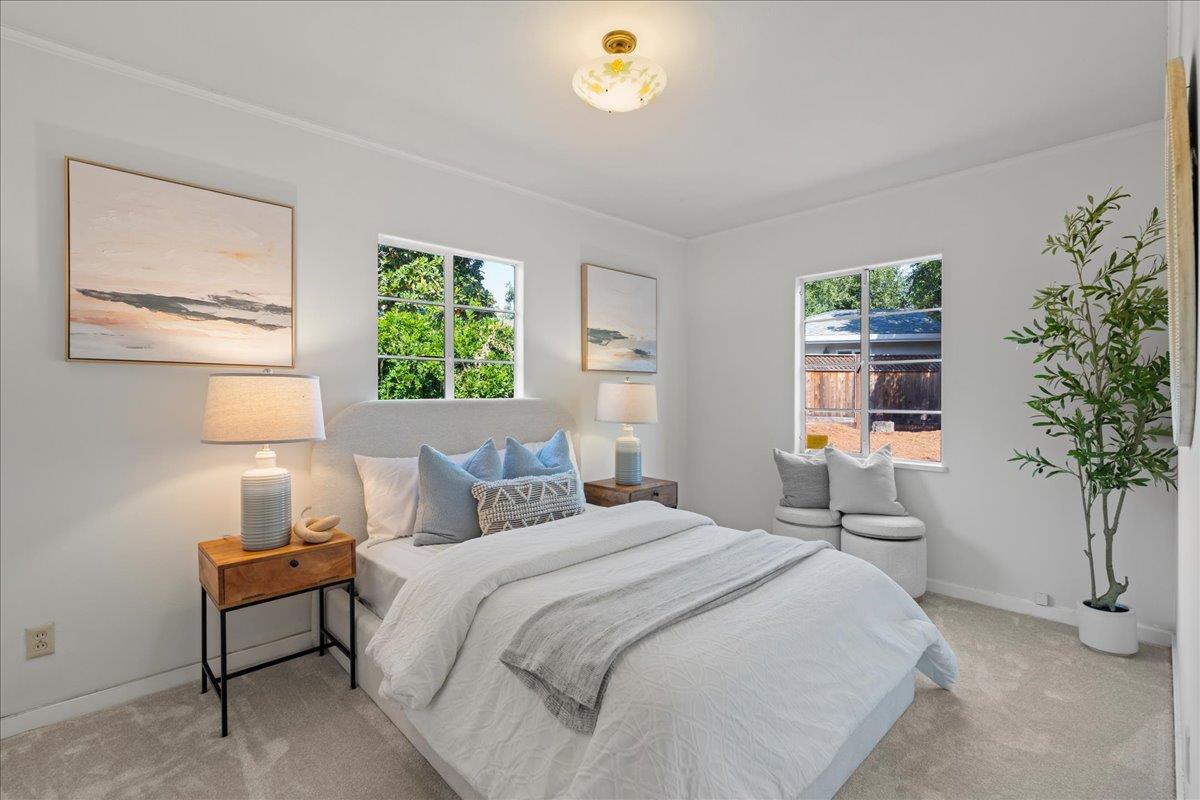
Staged bedroom with a white bed, pale blue pillows, two windows, and a potted tree.
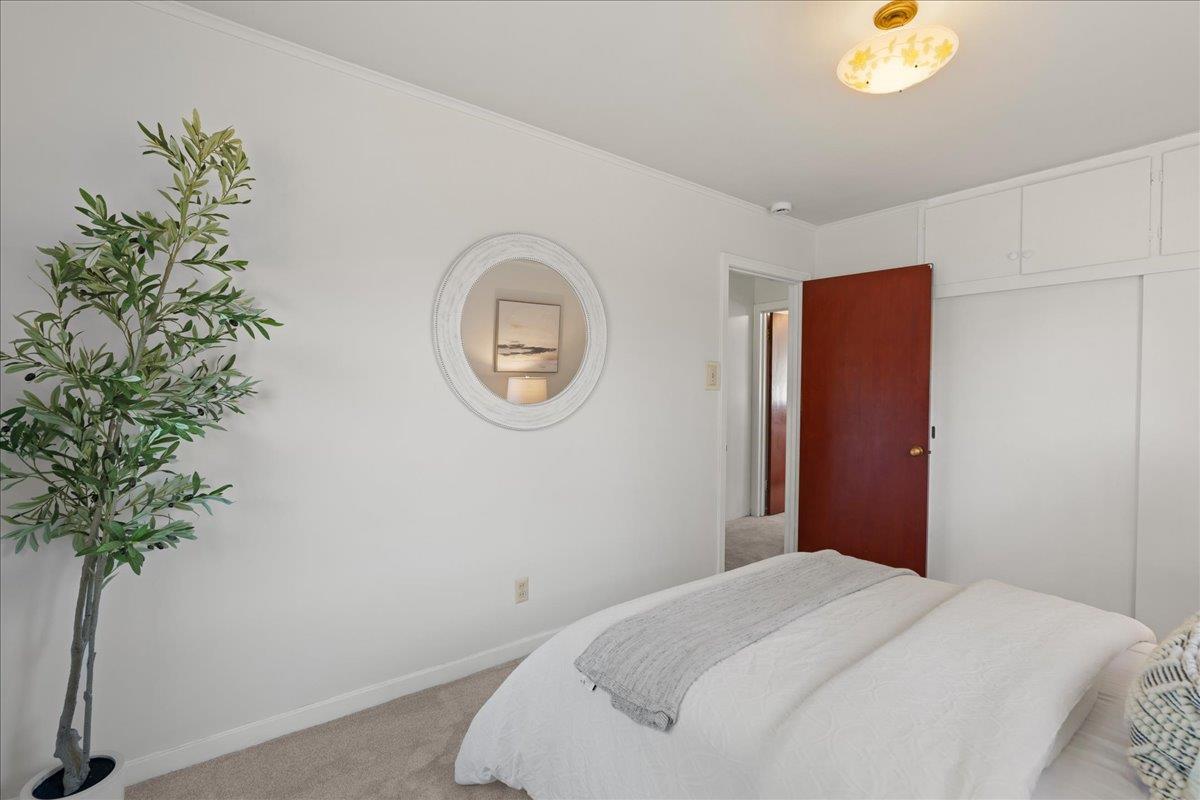
Bedroom with a white bed, built-in cabinets, and a potted tree beside a round mirror.
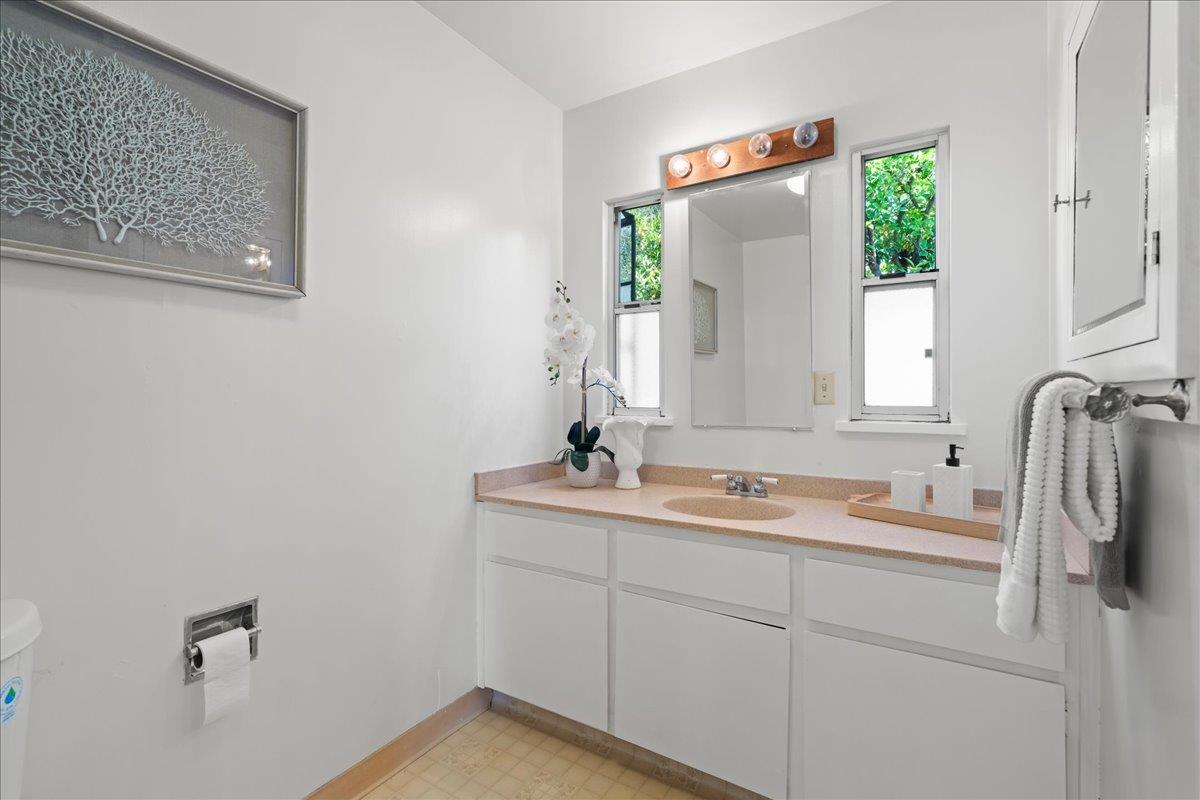
Bathroom with a white vanity and peach countertop beneath a large mirror, flanked by narrow windows.
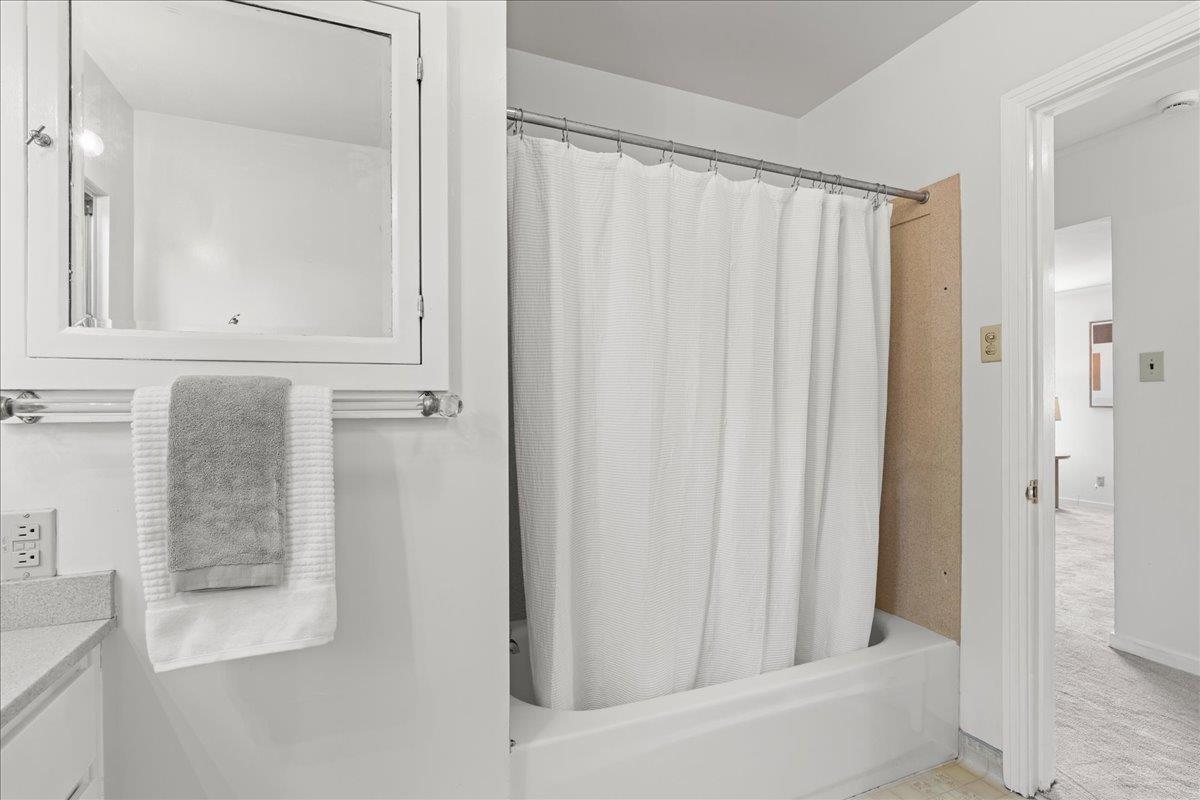
Bathroom with a white tub and shower curtain, mirrored medicine cabinet, and gray towel.
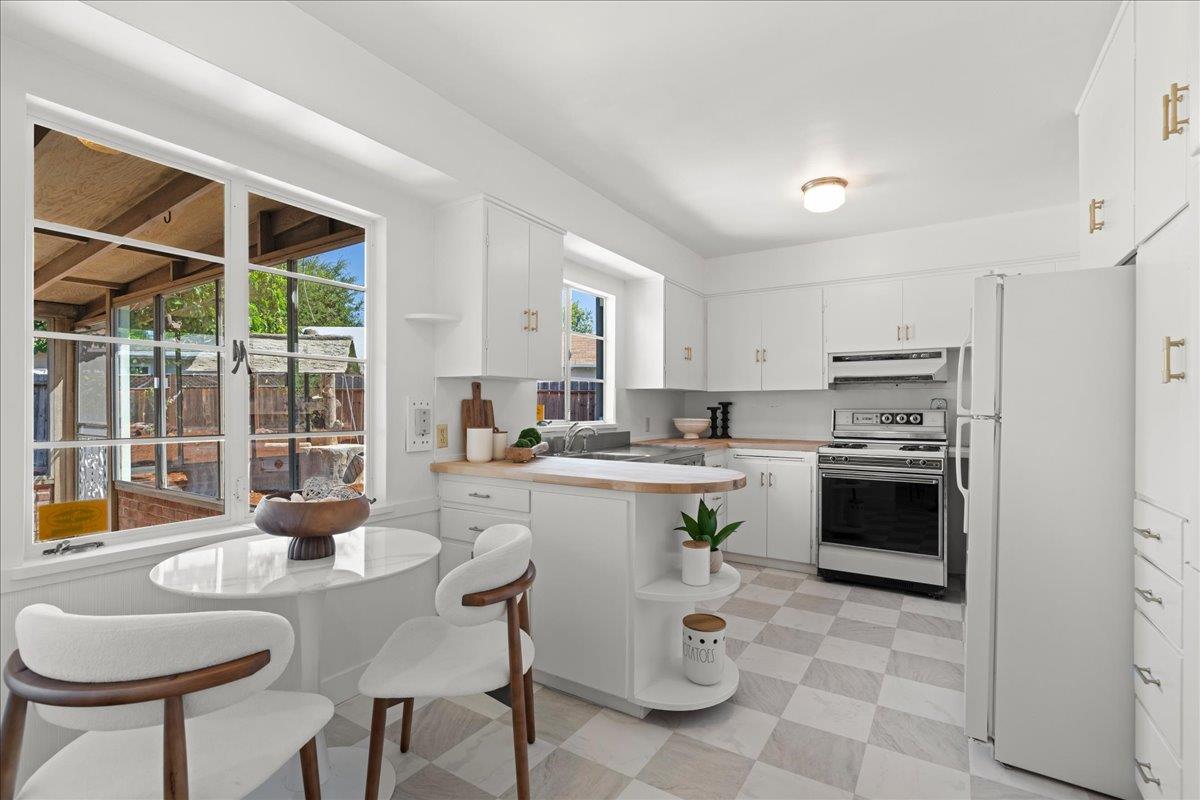
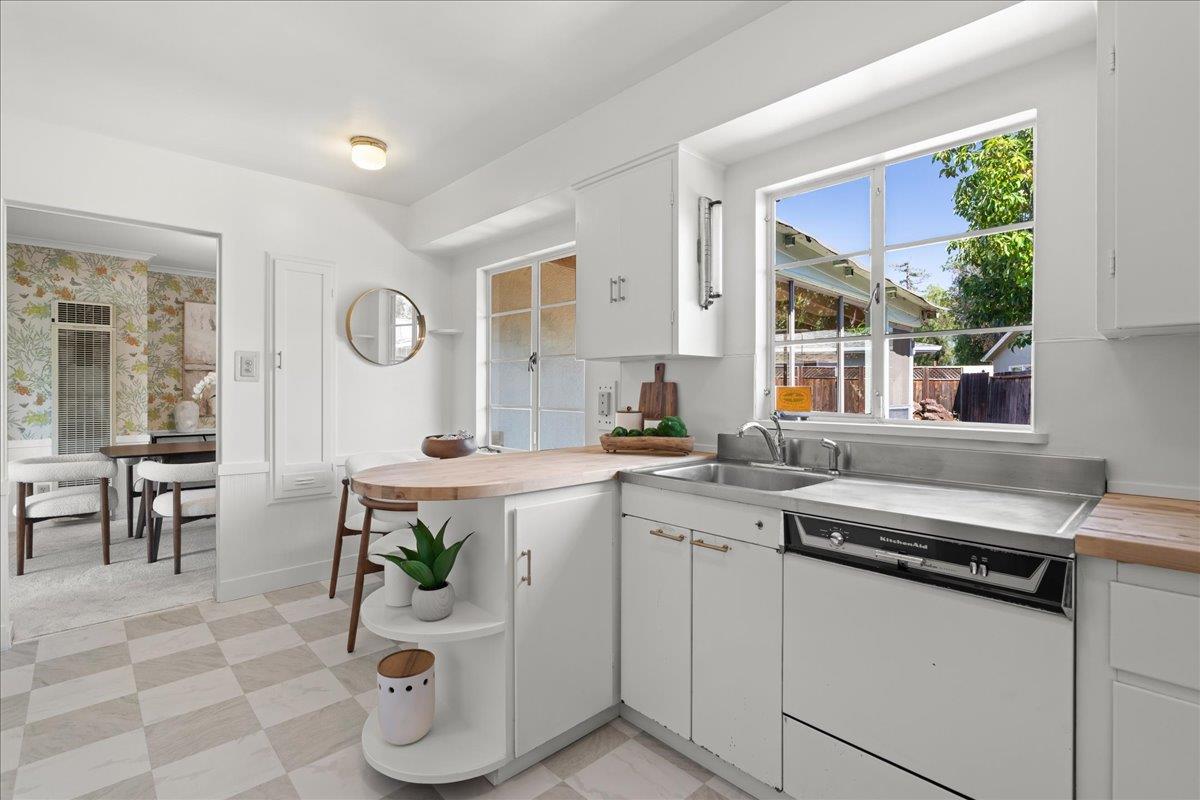
Bright white kitchen with a rounded wood-counter peninsula, checkerboard floor, and large windows overlooking the yard.
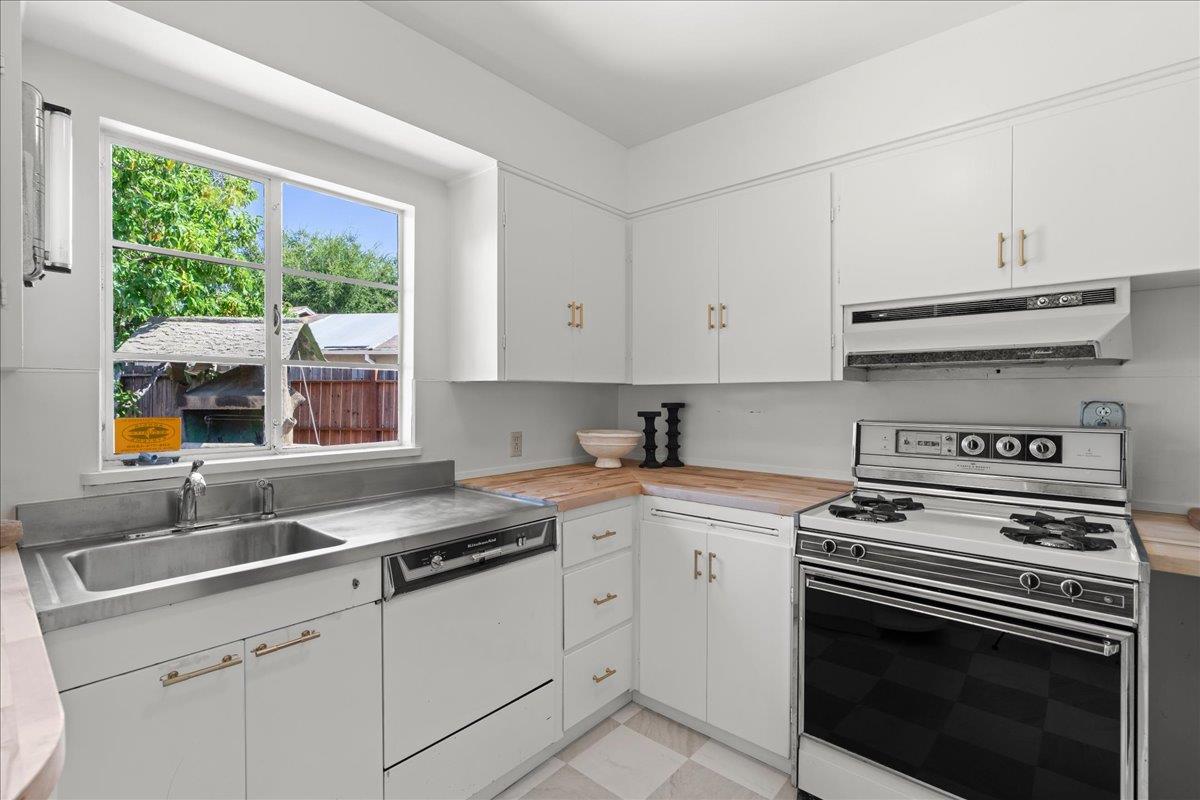
Kitchen with white cabinets, a stainless-steel sink beneath a large window, and a stainless gas range.
White kitchen with butcher-block island, stainless-steel sink, and checkerboard floor leading to a floral dining room.
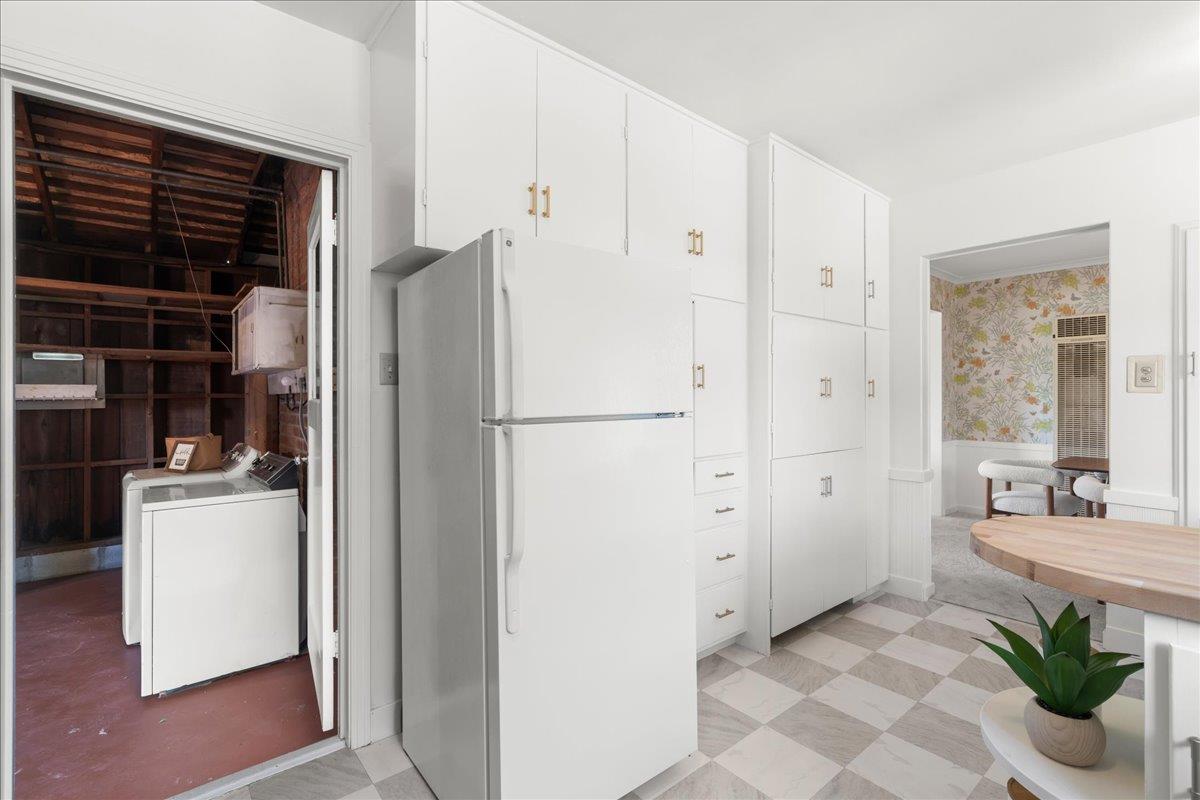
Kitchen with white cabinetry and checkered tile, opening to a laundry room with washer and dryer.
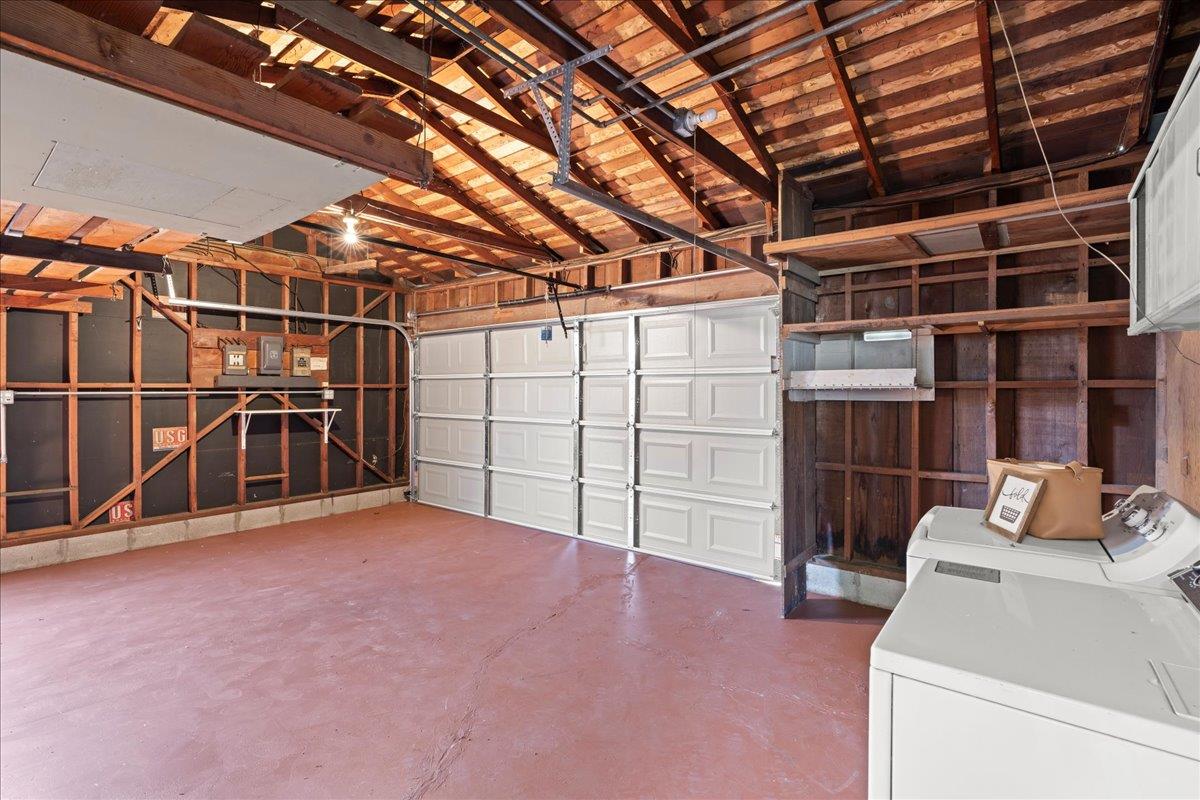
Garage with exposed framing, a white sectional door, shelving, and laundry machines.
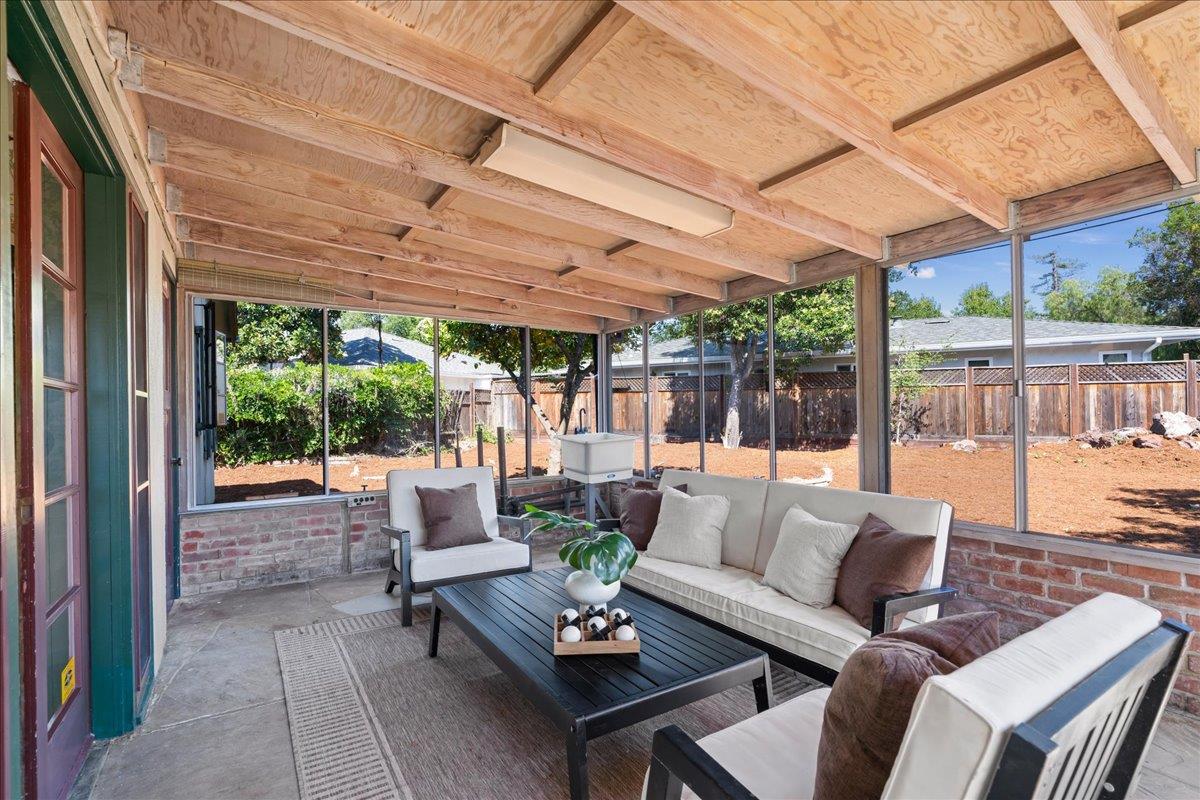
Covered glass-enclosed patio with a wood ceiling, brick walls, and seating overlooking a fenced backyard.
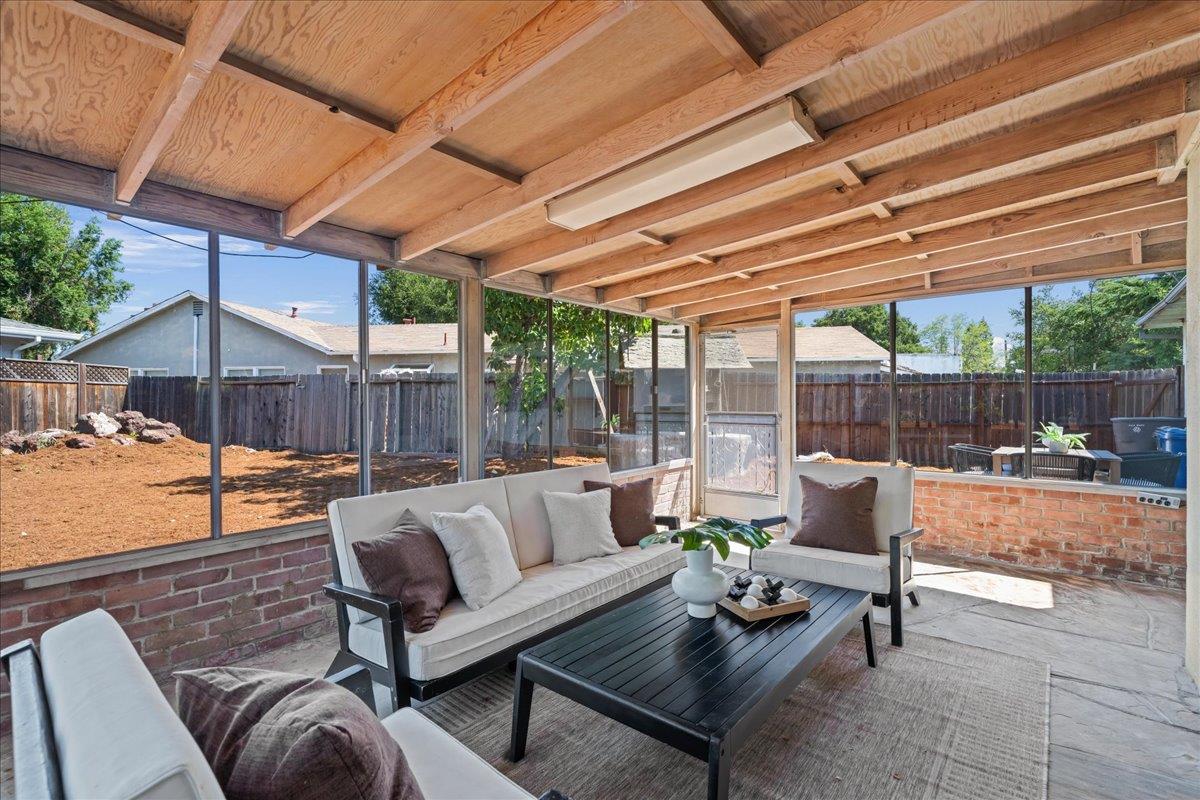
Covered patio with exposed wood beams, brick half-walls, and a furnished seating area.
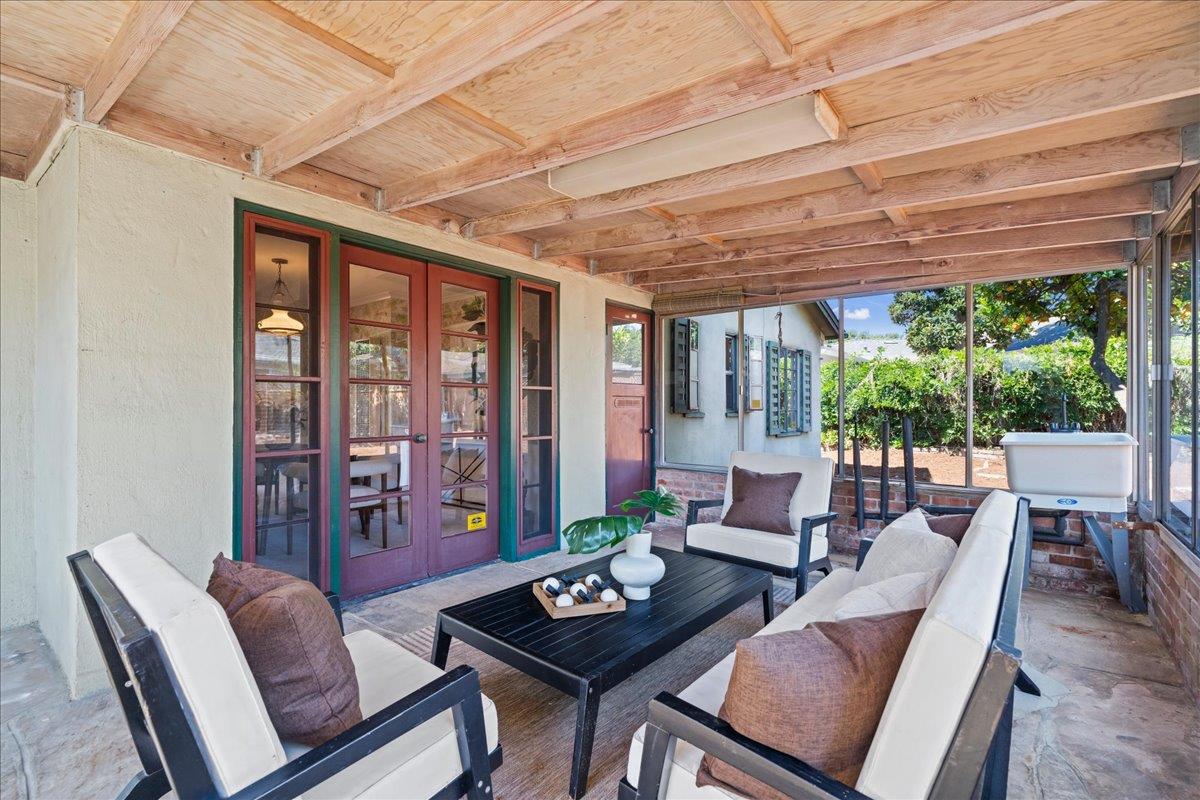
Covered patio with exposed wood beams, cushioned seating, and red-framed French doors.
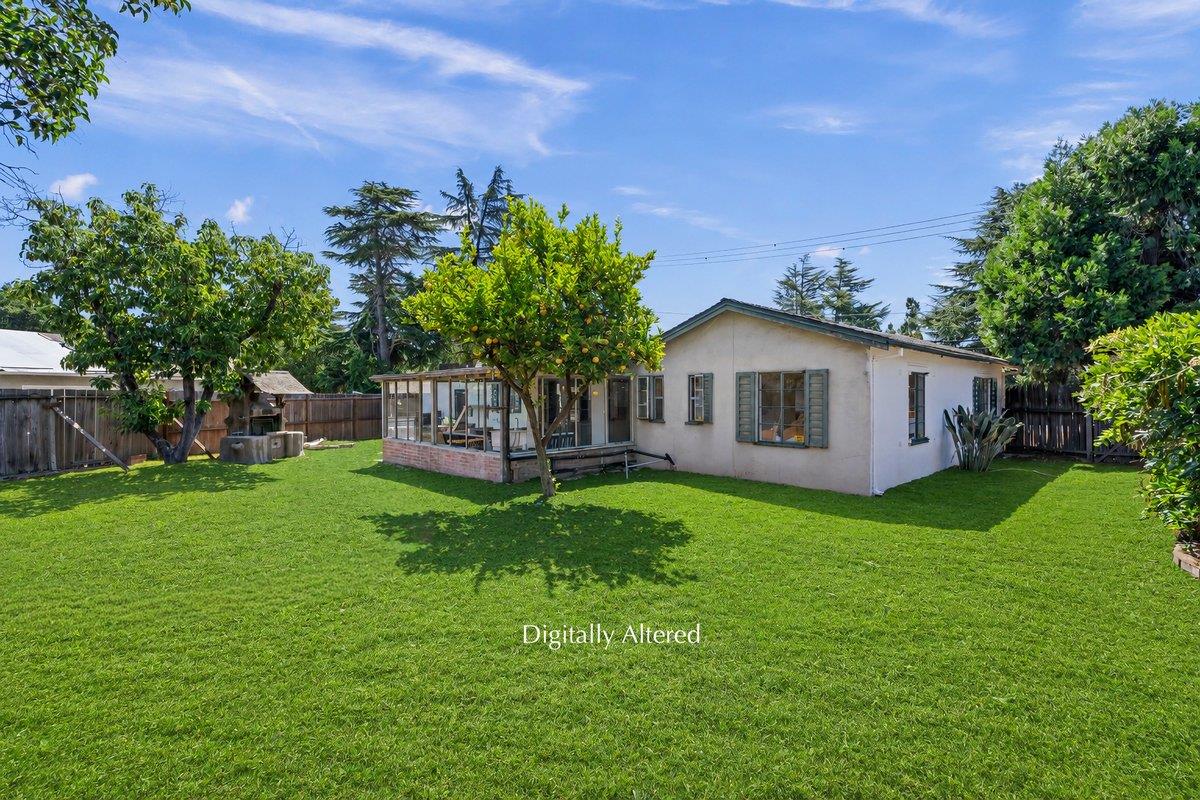
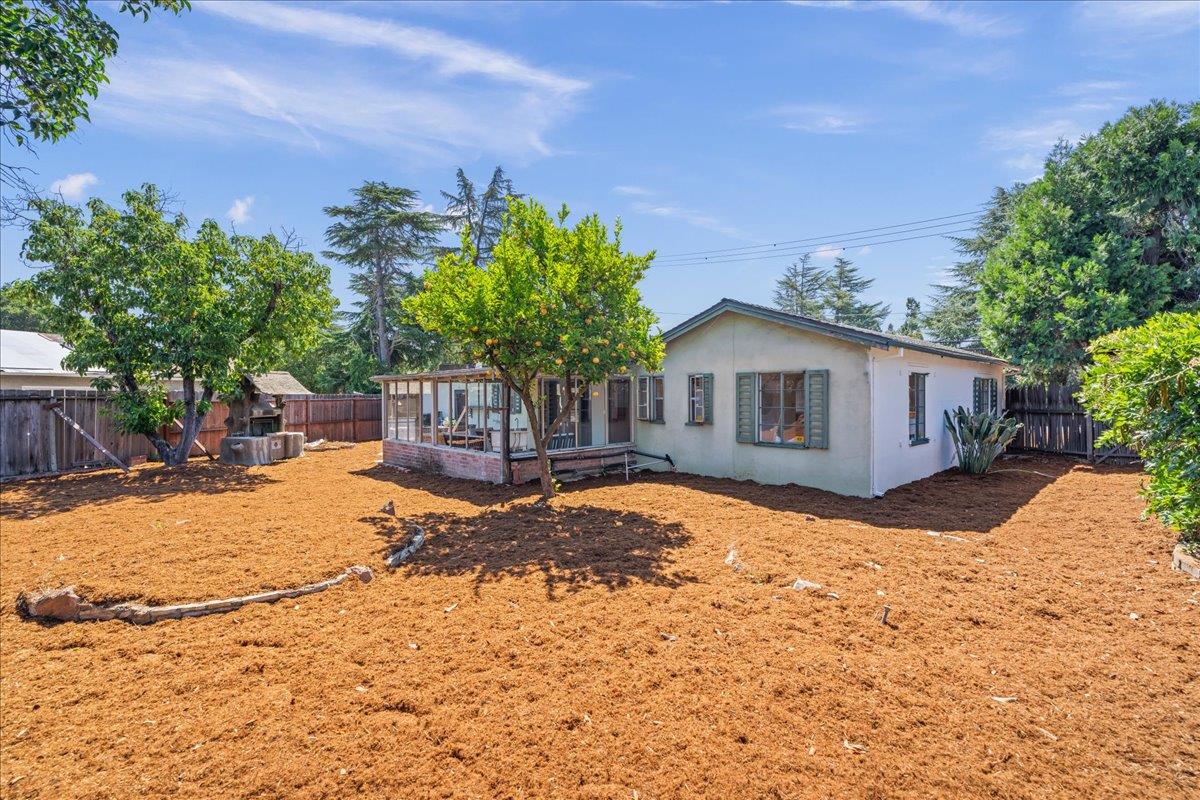
Single-story home's backyard with a broad lawn, glass-enclosed patio, and fruit tree.
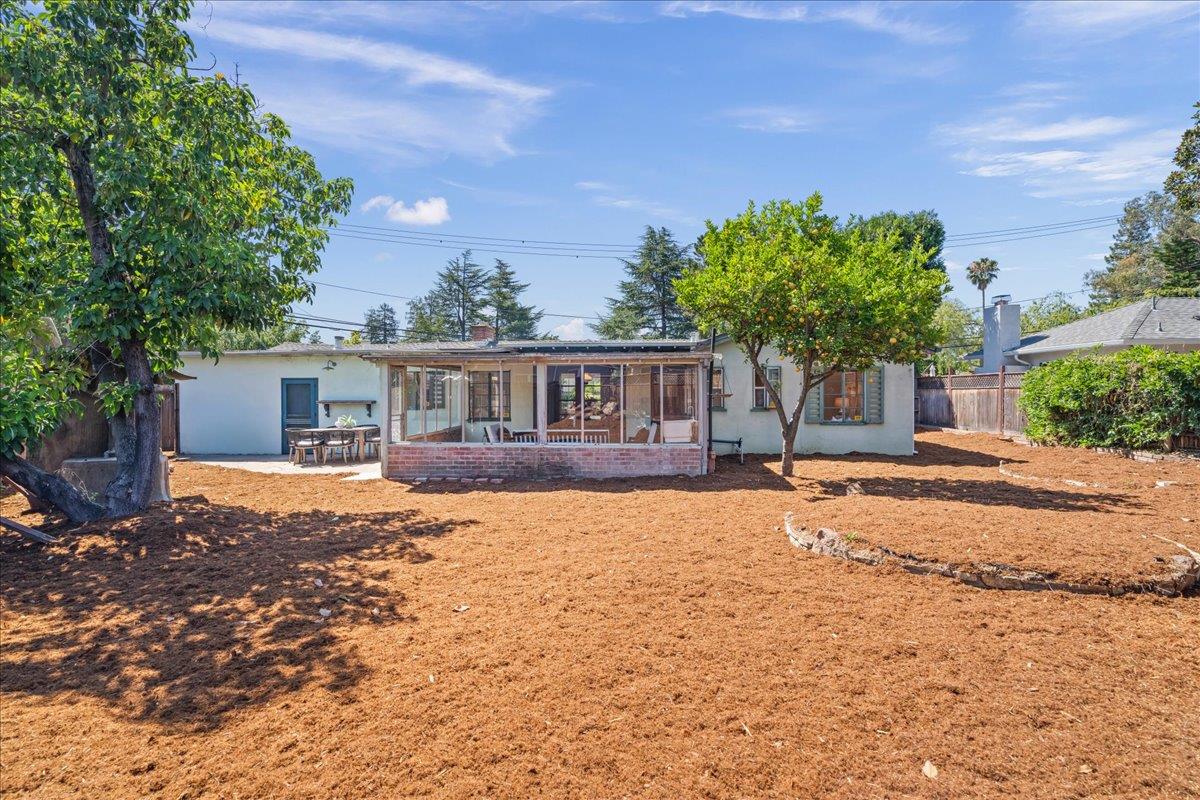
Single-story home's rear exterior with a covered porch and a large freshly mulched yard.
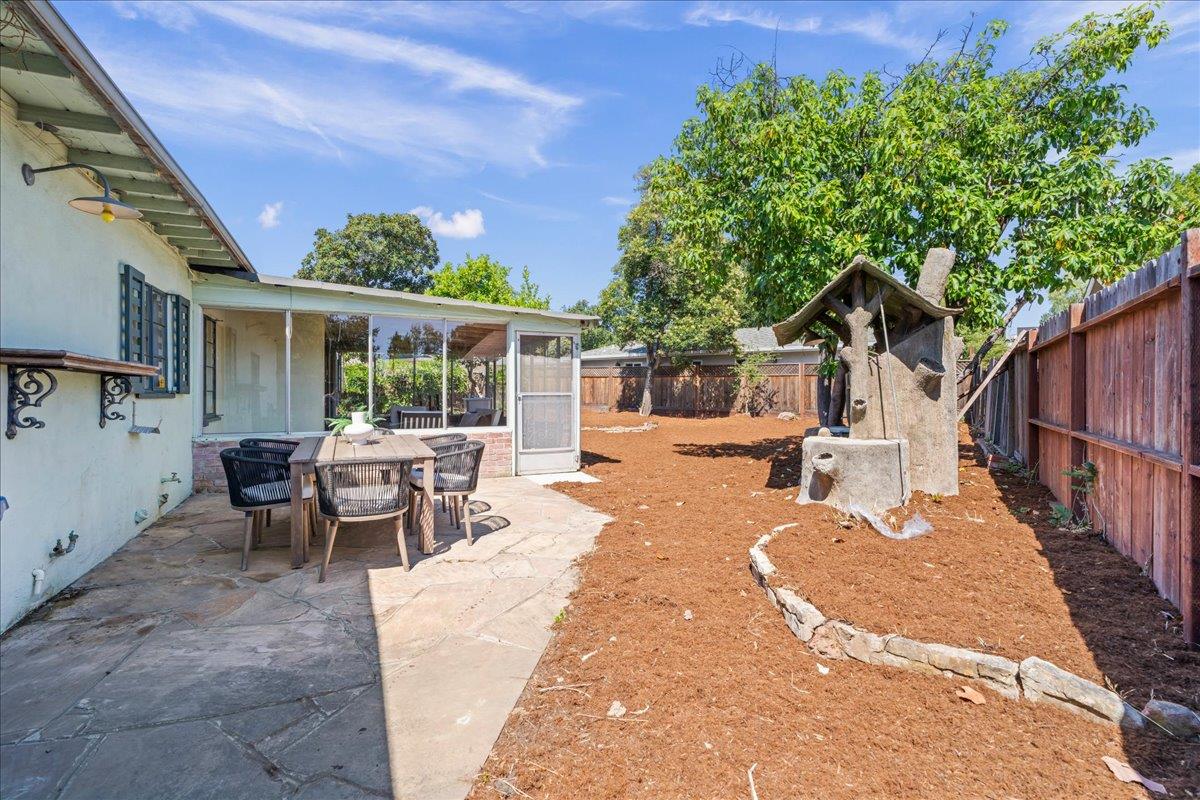
Fenced backyard with a stone patio dining area, screened sunroom, and large mature tree.
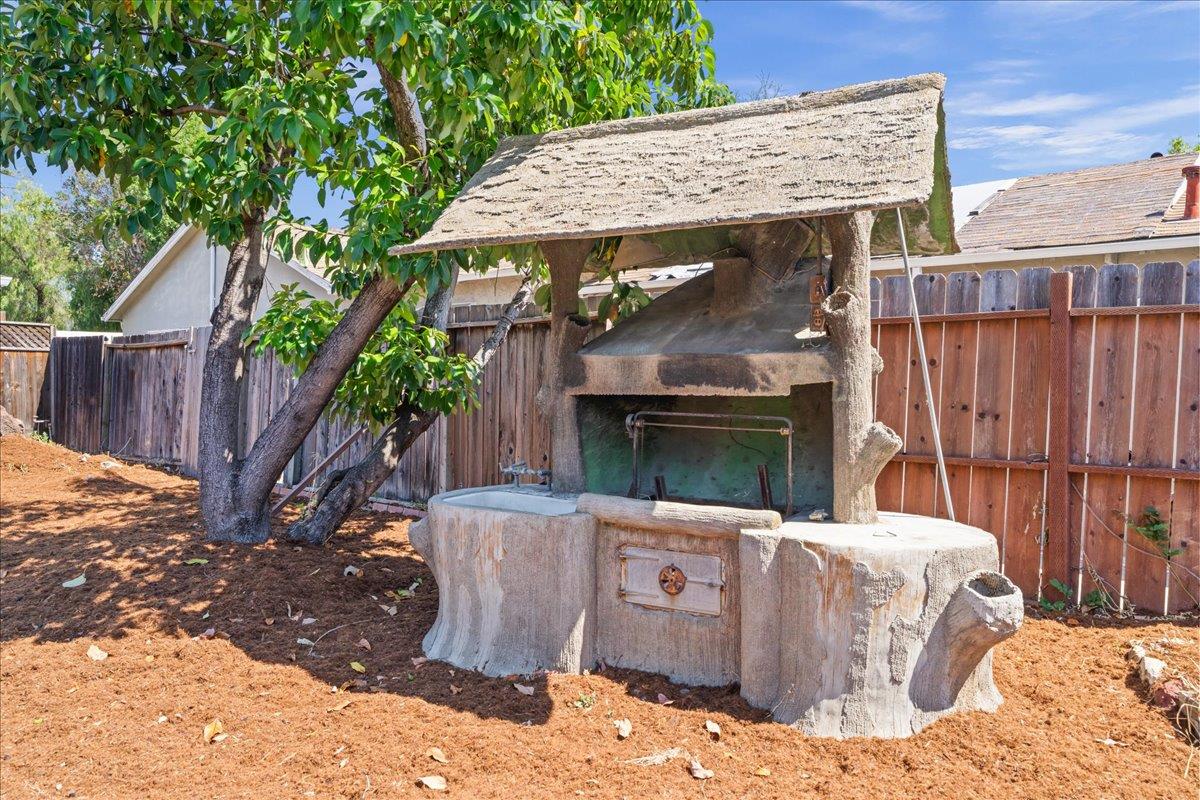
Rustic stone outdoor hearth with a broad roof in a fenced, tree-shaded backyard.
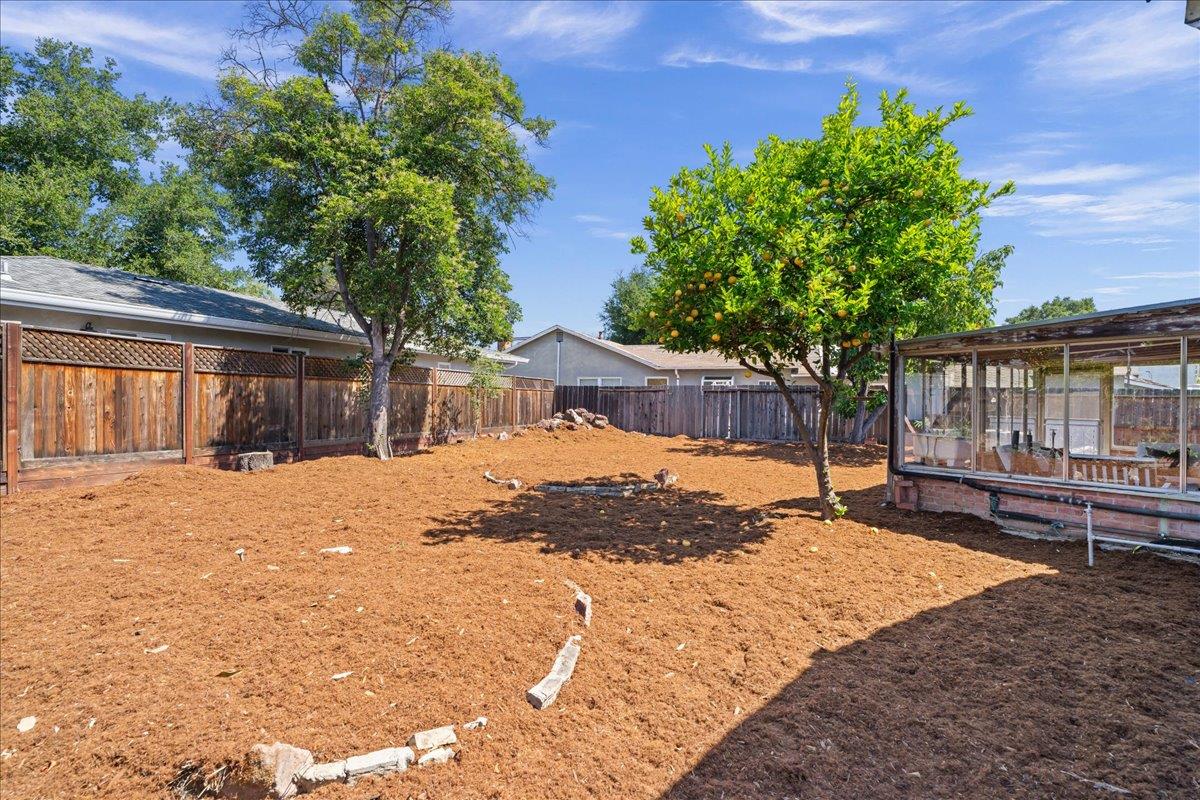
Single-story home with an enclosed patio, broad dirt yard, and mature trees.
Backyard with a fenced dirt yard, mature trees, and a fruiting citrus tree.
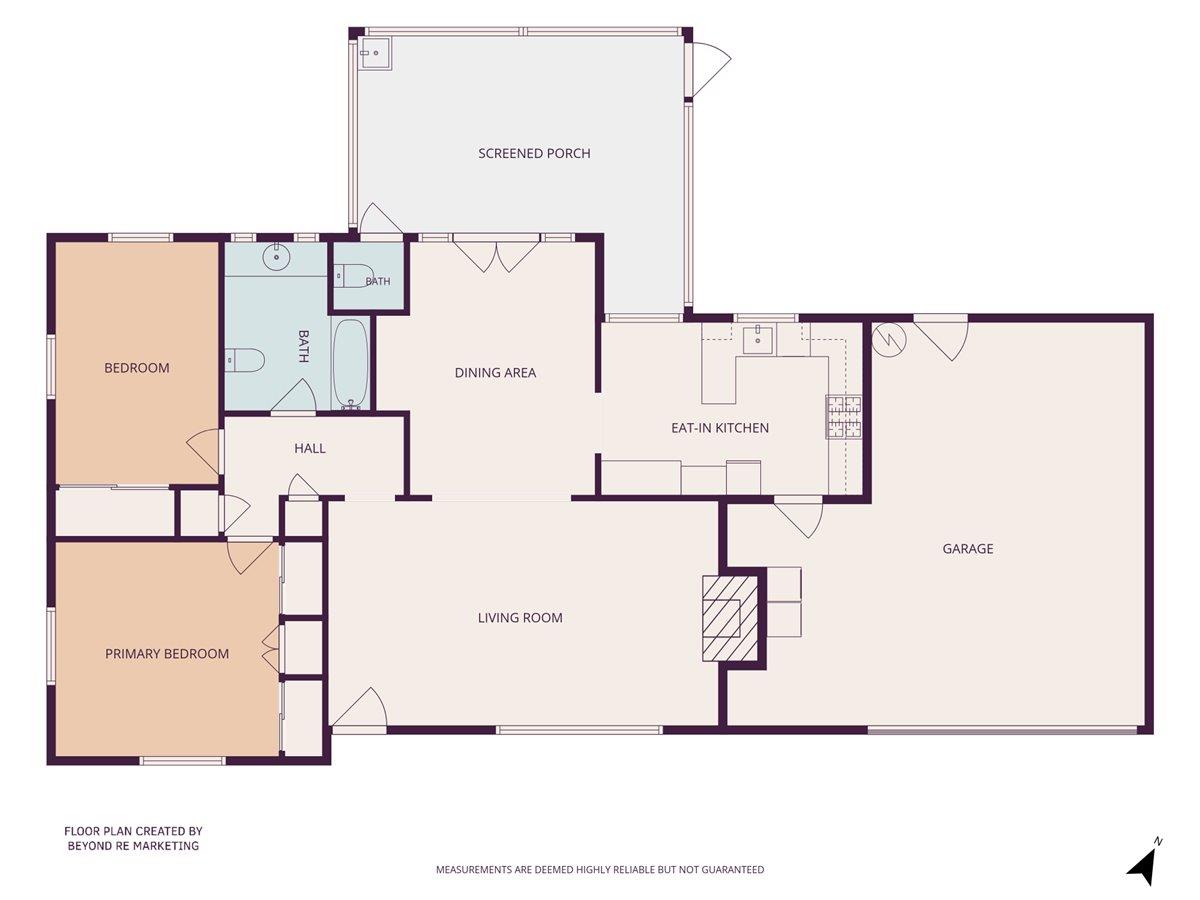
Floor plan showing two bedrooms, two baths, living and dining areas, an eat-in kitchen, garage, and screened porch.
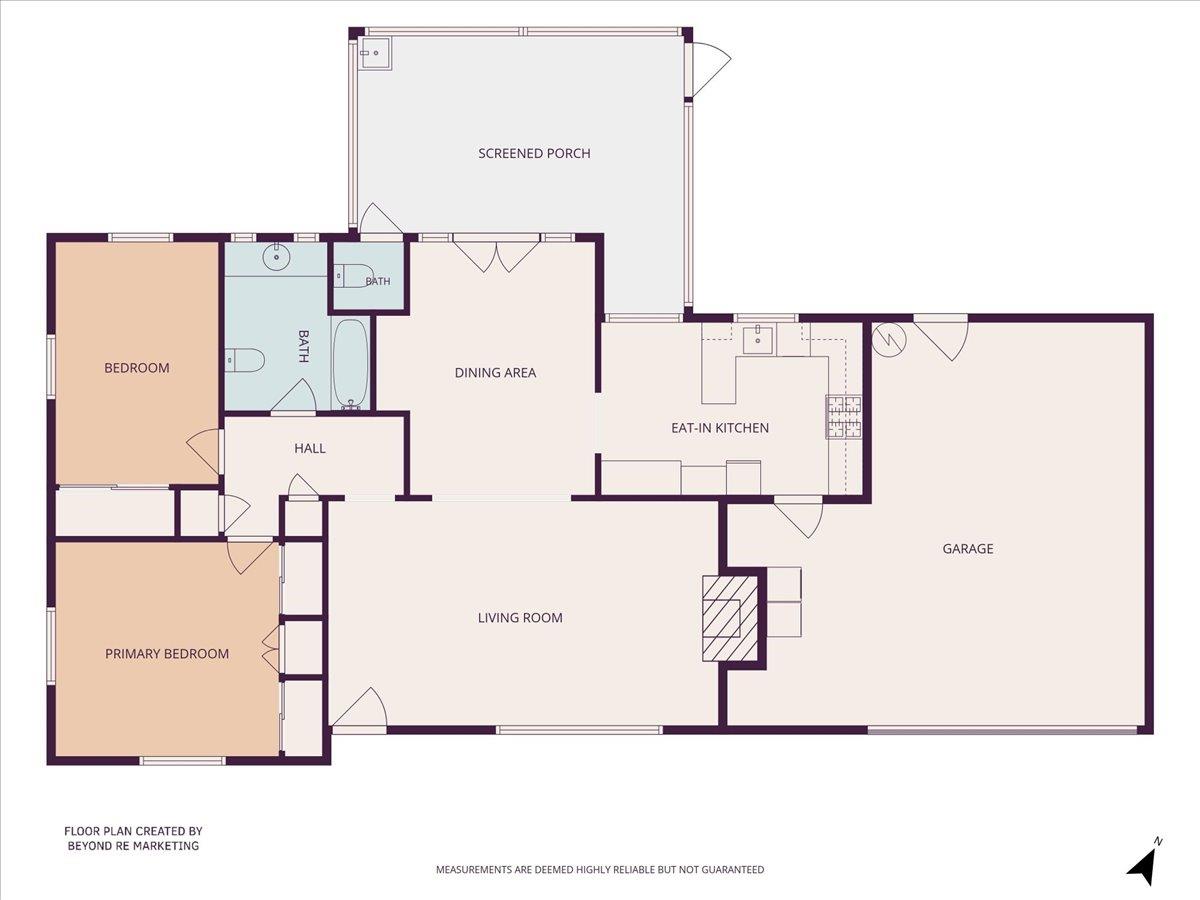
Two-bedroom floor plan with two baths, eat-in kitchen, screened porch, living area, and garage.
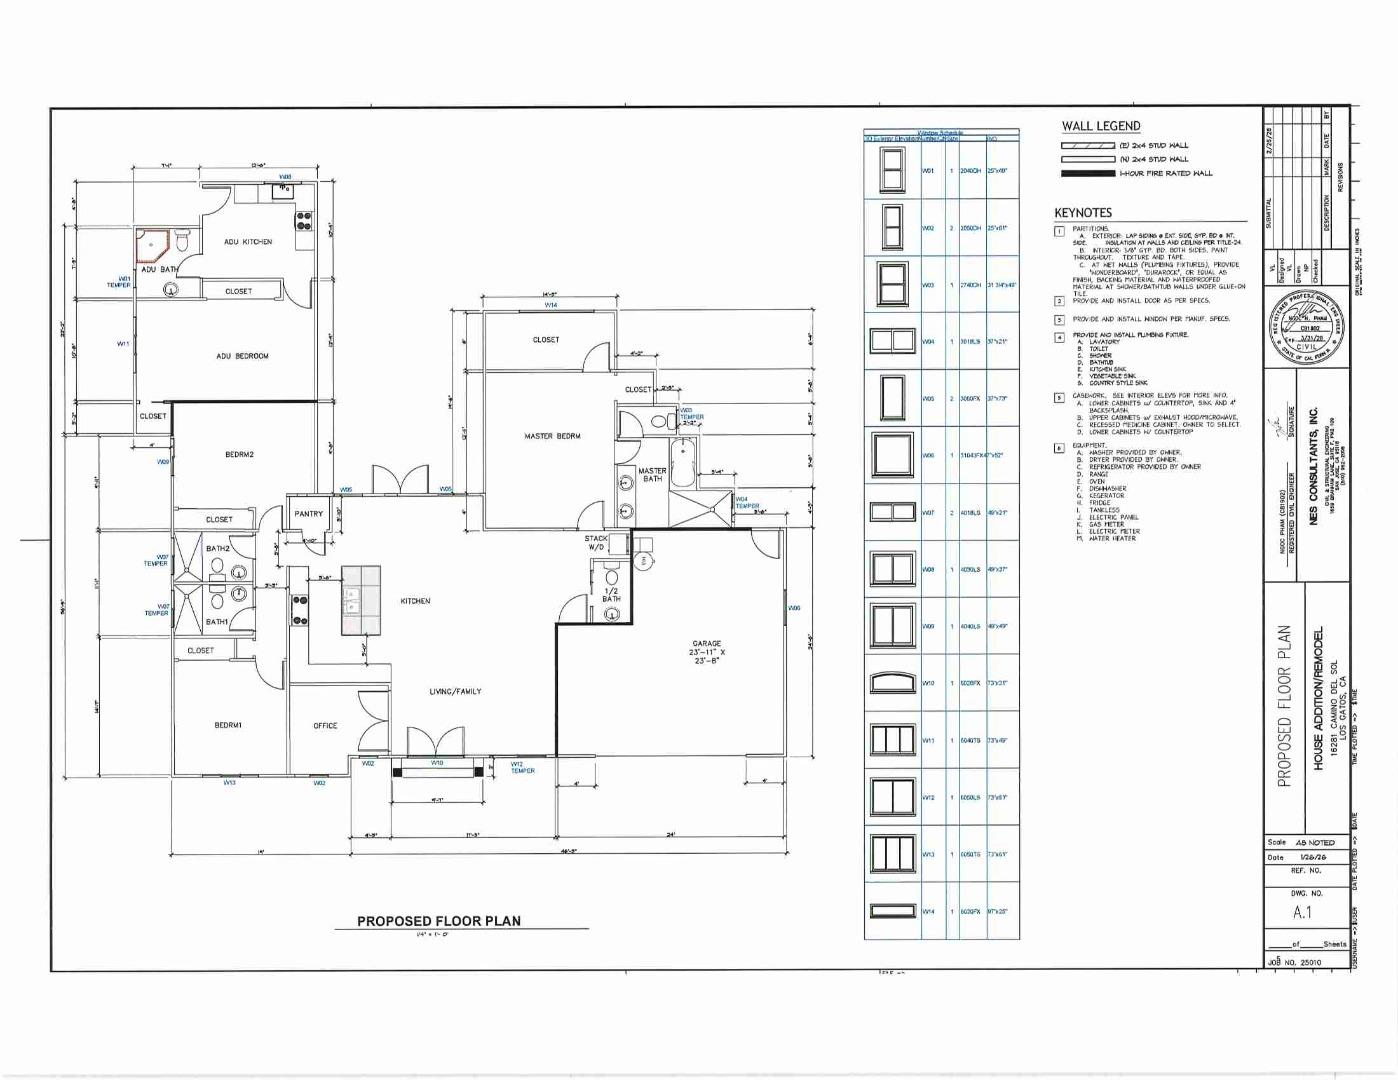
Proposed floor plan with a separate ADU, main-house bedrooms, living area, office and garage.
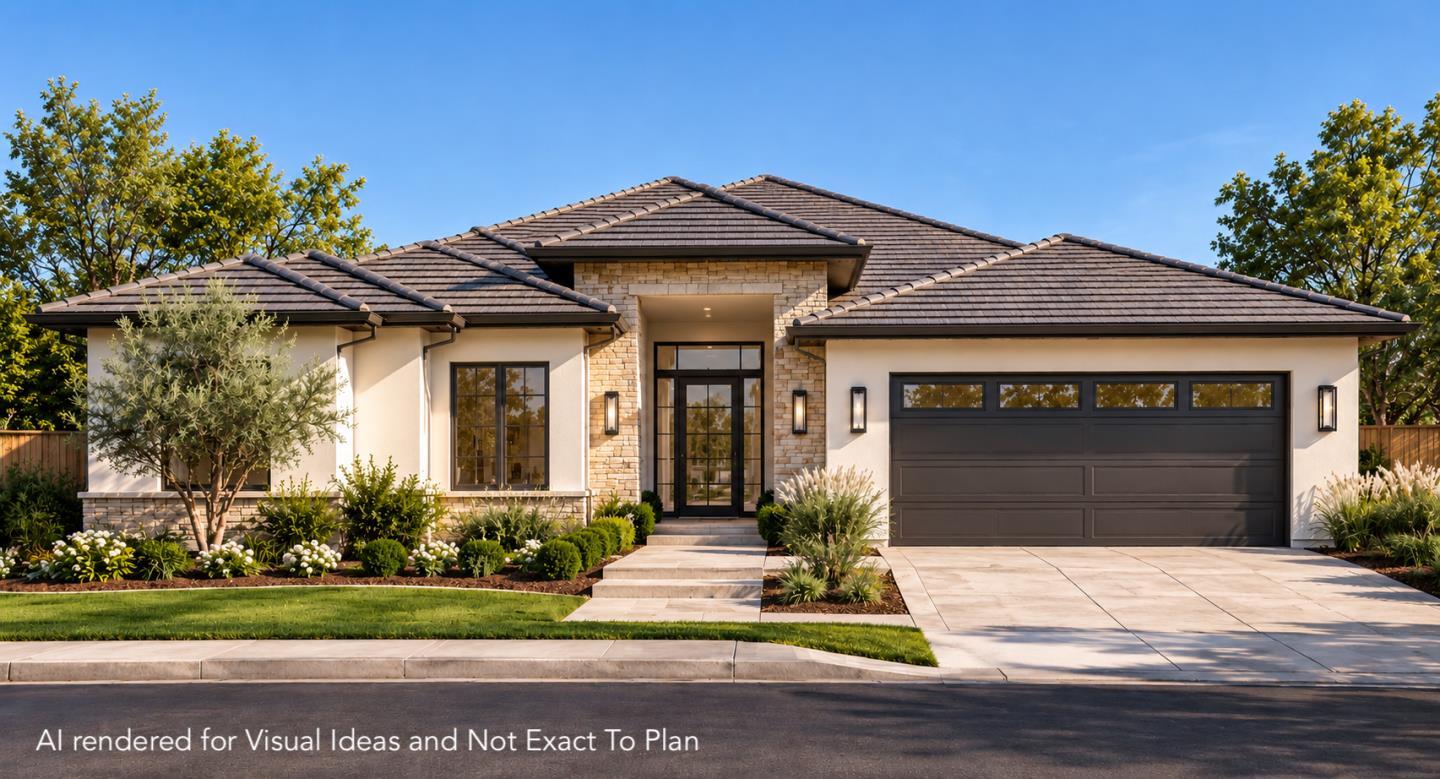
Single-story home with a stone entry, dark double garage, tiled roof, and landscaped front yard.
SEE ALL PHOTOS
Single-story white home with blue-green shutters, an attached garage, and a broad front lawn.
Single-story house with teal shutters, attached two-car garage, and a broad mulched front yard.
Front elevation drawing of a single-story house with an arched entry and attached garage.
Single-story white home with teal trim, a garage, and a freshly mulched front yard.
Single-story home with teal shutters, an attached two-car garage, and a mature tree in the front yard.
Single-story ranch home with green shutters, an attached garage, and a freshly mulched front yard.
Living room with fireplace, patterned wallpaper, pale seating, and an open view into dining area.
Living room with a brick fireplace, floral wallpaper, and large windows overlooking greenery.
Staged living room with a brick fireplace and adjoining dining area with floral wallpaper.
Staged living room with white seating, a round stone coffee table, and large abstract artwork.
Staged living room with a brick fireplace, floral wallpaper, and a large window overlooking trees.
Dining room with floral wallpaper, a wooden table, upholstered chairs, and French doors.
Dining room with floral wallpaper, sculptural chairs, and a dark wood table opening to the living room.
Staged bedroom with neutral bedding, an upholstered bench, and windows overlooking greenery.
Bedroom with blush-and-white bedding, built-in cabinets, a large mirror, and a potted tree.
Staged bedroom with a white bed, pale blue pillows, two windows, and a potted tree.
Bedroom with a white bed, built-in cabinets, and a potted tree beside a round mirror.
Bathroom with a white vanity and peach countertop beneath a large mirror, flanked by narrow windows.
Bathroom with a white tub and shower curtain, mirrored medicine cabinet, and gray towel.
Bright white kitchen with a rounded wood-counter peninsula, checkerboard floor, and large windows overlooking the yard.
Kitchen with white cabinets, a stainless-steel sink beneath a large window, and a stainless gas range.
White kitchen with butcher-block island, stainless-steel sink, and checkerboard floor leading to a floral dining room.
Kitchen with white cabinetry and checkered tile, opening to a laundry room with washer and dryer.
Garage with exposed framing, a white sectional door, shelving, and laundry machines.
Covered glass-enclosed patio with a wood ceiling, brick walls, and seating overlooking a fenced backyard.
Covered patio with exposed wood beams, brick half-walls, and a furnished seating area.
Covered patio with exposed wood beams, cushioned seating, and red-framed French doors.
Single-story home's backyard with a broad lawn, glass-enclosed patio, and fruit tree.
Single-story home's rear exterior with a covered porch and a large freshly mulched yard.
Fenced backyard with a stone patio dining area, screened sunroom, and large mature tree.
Rustic stone outdoor hearth with a broad roof in a fenced, tree-shaded backyard.
Single-story home with an enclosed patio, broad dirt yard, and mature trees.
Backyard with a fenced dirt yard, mature trees, and a fruiting citrus tree.
Floor plan showing two bedrooms, two baths, living and dining areas, an eat-in kitchen, garage, and screened porch.
Two-bedroom floor plan with two baths, eat-in kitchen, screened porch, living area, and garage.
Proposed floor plan with a separate ADU, main-house bedrooms, living area, office and garage.
Single-story home with a stone entry, dark double garage, tiled roof, and landscaped front yard.
Listed by Christie's International Real Estate Sereno, Carol Jeans, Listing Contact: 408-313-0067
For Sale

16281 Camino Del Sol

16281 Camino Del Sol, Los Gatos 1, CA 95032

$2,298,000
Exceptional opportunity in academically acclaimed Los Gatos Schools to complete plans submitted for future remodel/expansion of existing home to 2318 sq ft including 443 square foot Accessory Dwelling Unit. Expanded home would feature four bedrooms plus office and four and a half bathrooms.Alternatively, may be ideal for a remodel without expansion.The existing house is on a level 7,700 sq ft lot featuring expansive front and back yards, mature trees, patio and a multitude of possibilities for outdoor fun and entertainment.Recently painted and carpeted, the home features a bright living/great room with fireplace, formal dining area, and an eat-in kitchen with abundant storage and newer butcher-block kitchen countertops. Both sunny bedrooms have full-wall closets. Hall bathroom includes shower over tub.Additional spaces include a fully enclosed sunroom with a half bathroom and an oversized two-car garage with new garage door and workbench perfect for hobbies or storage. Ideal location with easy access to Hwys 17, 880 & 85, within minutes of fantastic shopping, dining, and charming vibrant downtown Los Gatos. Top-rated Blossom Hill Elementary, Raymond J. Fisher Middle, and Los Gatos High (Buyer to Verify) complete this rare opportunity.

10/18/2026 1:00AM - 4:00PM PDT

2
beds

2
baths

1,292 Sq.Ft. LIVING AREA

7,700 Sq.Ft. lot

Carol Jeans

Carol Jeans

Features & Amenities

Interior

  • total bedrooms2
  • Total bathrooms2
  • full bathroom1
  • half bathroom1
  • Flooring Carpet, Other
  • Fireplace Wood Burning
  • APPLIANCES Dishwasher, Hood Over Range, Oven Range, Refrigerator

Area & Lot

  • Status For Sale
  • OPEN HOUSE

    10/18/2026 1:00AM - 4:00PM PDT

  • Living Area1,292 Sq.Ft.
  • Total Area1,292 Sq.Ft.
  • Lot Area7,700 Sq.Ft.
  • MLS® IDML82052361
  • TypeResidential
  • YEAR BUILT1949
  • NeighborhoodLos Gatos
  • Elementary SchoolBlossomHillElementary
  • Middle SchoolRaymondJFisherMiddle
  • High SchoolLosGatosHigh
  • School DistrictLosGatosSaratogaJointUnionHigh

Exterior

  • STORIES1
  • Garage Space2.0
  • water SourcePublic
  • utilitiesPublic Utilities, Water Public
  • roofComposition
  • lot featuresGrade Level
  • parkingAttached Garage, On Street, Parking Area
  • HEAT TYPEWall Furnace
  • AIR CONDITIONINGNone
  • sewerPublic Sewer
  • SubstructureSlab

Financial

  • Sales Price$2,298,000
  • Zoning R18
View Virtual Tour
Single-story house with teal shutters, attached two-car garage, and a broad mulched front yard.

Schedule a Showing

I would love to show you my beautiful property. Please select your preferred date and time below. An agent will be in touch shortly to confirm your appointment.

Schedule a Showing

I would love to show you my beautiful property. Please select your preferred date and time below. An agent will be in touch shortly to confirm your appointment.

Thank you for your interest in 16281 Camino Del Sol, Los Gatos 1, CA 95032. We are reviewing your request and will be in touch shortly!

Mortgage Calculator

Estimate your monthly mortgage payment, including the principal and interest, property taxes, and HOA. Adjust the values to generate a more accurate rate.

All estimates are provided for informational purposes only. Actual amounts may vary.
$0,000 Your Payment 20 15 65
$0,000 Your Payment

Los Gatos

Explore

Work With Carol

As both a resident of and an agent in Santa Clara County, Carol possesses in-depth knowledge of the neighborhoods and their history, the homes, schools and city ordinances needed to help her clients make the best decisions when buying and selling in these communities.

Follow Me on Instagram