Leave a Message

Thank you for your message. We will be in touch with you shortly.

1461 Flicker WAY
1461 Flicker WAY
1461 Flicker WAY
1461 Flicker WAY
1461 Flicker WAY
1461 Flicker WAY
1461 Flicker WAY
1461 Flicker WAY
1461 Flicker WAY
1461 Flicker WAY
1461 Flicker WAY
1461 Flicker WAY
1461 Flicker WAY
1461 Flicker WAY
1461 Flicker WAY
1461 Flicker WAY
1461 Flicker WAY
1461 Flicker WAY
1461 Flicker WAY
1461 Flicker WAY
1461 Flicker WAY
1461 Flicker WAY
1461 Flicker WAY
1461 Flicker WAY
1461 Flicker WAY
1461 Flicker WAY
1461 Flicker WAY
1461 Flicker WAY
1461 Flicker WAY
1461 Flicker WAY
1461 Flicker WAY
1461 Flicker WAY
1461 Flicker WAY
1461 Flicker WAY
1461 Flicker WAY
1461 Flicker WAY
1461 Flicker WAY
1461 Flicker WAY
1461 Flicker WAY
1461 Flicker WAY
1461 Flicker WAY
1461 Flicker WAY
1461 Flicker WAY
1461 Flicker WAY
SEE ALL PHOTOS
1461 Flicker WAY
1461 Flicker WAY
1461 Flicker WAY
1461 Flicker WAY
1461 Flicker WAY
1461 Flicker WAY
1461 Flicker WAY
1461 Flicker WAY
1461 Flicker WAY
1461 Flicker WAY
1461 Flicker WAY
1461 Flicker WAY
1461 Flicker WAY
1461 Flicker WAY
1461 Flicker WAY
1461 Flicker WAY
1461 Flicker WAY
1461 Flicker WAY
1461 Flicker WAY
1461 Flicker WAY
1461 Flicker WAY
1461 Flicker WAY
1461 Flicker WAY
1461 Flicker WAY
1461 Flicker WAY
1461 Flicker WAY
1461 Flicker WAY
1461 Flicker WAY
1461 Flicker WAY
1461 Flicker WAY
1461 Flicker WAY
1461 Flicker WAY
1461 Flicker WAY
1461 Flicker WAY
1461 Flicker WAY
1461 Flicker WAY
1461 Flicker WAY
1461 Flicker WAY
1461 Flicker WAY
1461 Flicker WAY
1461 Flicker WAY
1461 Flicker WAY
1461 Flicker WAY
1461 Flicker WAY
Listed by Christie's International Real Estate Sereno, Carol Jeans, Listing Contact: 408-313-0067
Pending

1461 Flicker WAY

1461 Flicker WAY, Sunnyvale, CA 94087

$3,488,888
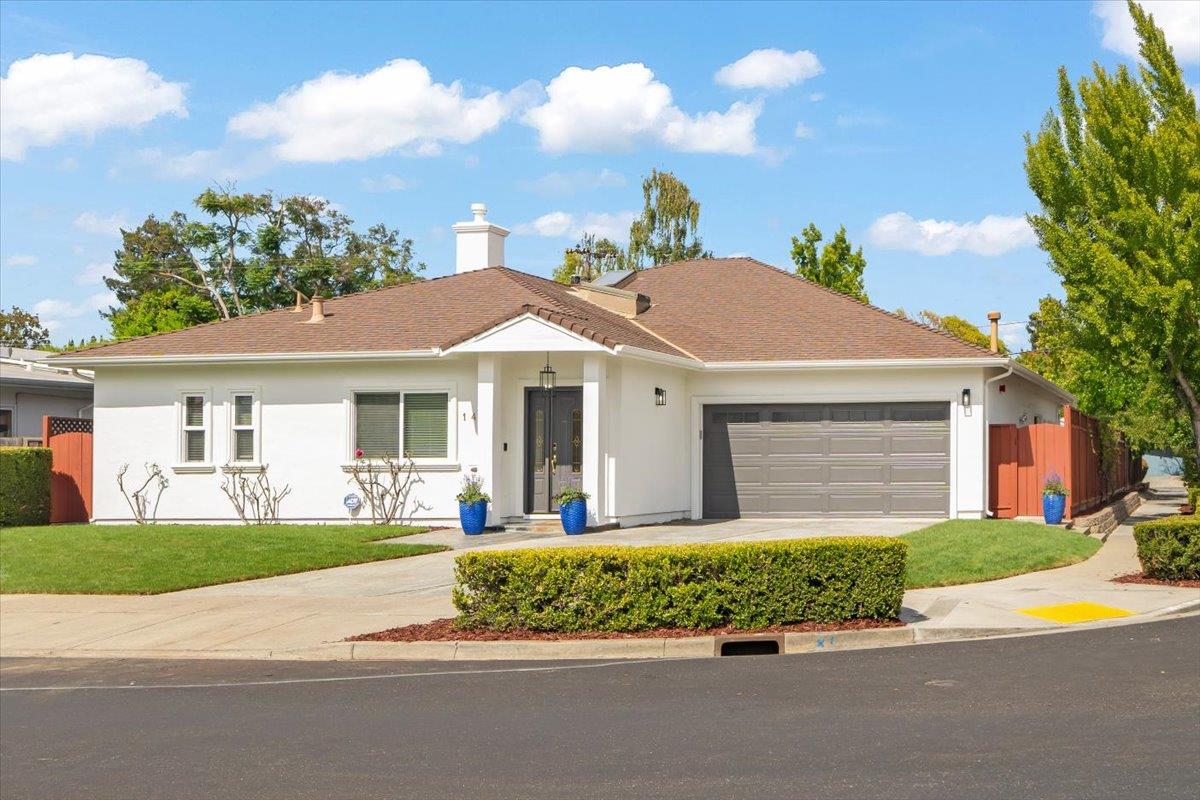
Stunning newer custom sunny single-level home in a picture-perfect neighborhood-academically acclaimed Cupertino schools.Rebuilt to perfection in 2006 and recently refreshed throughout.Fabulous multi-functional floor plan.Spacious living room with cozy gas fireplace with archway to large separate formal dining room framed by skylights.Spectacular great room flows into a large chef's gourmet kitchen-granite counters & backsplash,custom cabinets,stainless appliance suite,gas cooktop,French-door fridge,pendant lighting,breakfast bar plus a breakfast nook.Primary suite retreat with dual-vanity en-suite bath,large jetted tub and walk-in shower.Gorgeous Primary En-Suite + 3 or 4 additional bedrooms includes one w/ large walk-in closet and one (no closet) w/ en-suite bath-may be ideal for guests,office or in-law/nanny quarters.Inside laundry w/ washer & dryer.Attached 2-car garage.Upgrades inc-dual-zoned heating + a/c,tankless water heater (2022),new LVP flooring,fresh interior/exterior paint,refreshed kitchen & bath cabinets,new light fixtures,new dishwasher (2026) & oven (2020),paneled doors w/ nickel hardware,smart Ove toilets,security system.Seamless indoor/outdoor living features new front & back lawns,refreshed landscaping,spacious patio & pergola, private hot tub+storage shed.WOW

4
beds

3
baths

2,460 Sq.Ft. LIVING AREA

6,324 Sq.Ft. lot

Carol Jeans

Carol Jeans

Features & Amenities

Interior

  • total bedrooms4
  • Total bathrooms3
  • full bathrooms3
  • Laundry room Inside
  • Flooring Other, Tile
  • Fireplace Gas Burning, Living Room
  • APPLIANCES Cooktop Gas, Dishwasher, Exhaust Fan, Garbage Disposal, Hood Over Range, Microwave, Oven Built In, Oven Self Cleaning, Refrigerator, Washer Dryer
  • other interior Features High Ceiling, One Or More Skylights, Walkin Closet

Area & Lot

  • Status Pending
  • Date Sold August 7, 2026
  • Living Area2,460 Sq.Ft.
  • Total Area2,460 Sq.Ft.
  • Lot Area6,324 Sq.Ft.
  • MLS® IDML82053871
  • TypeResidential
  • YEAR BUILT2006
  • NeighborhoodSan Jose
  • Architecture StylesRanch
  • Elementary SchoolLouisVStocklmeirElementary
  • Middle SchoolCupertinoMiddle
  • High SchoolFremontHigh
  • School DistrictFremontUnionHigh

Exterior

  • STORIES1
  • Garage Space2.0
  • water SourcePublic
  • utilitiesPublic Utilities, Water Public
  • PoolSpa Hot Tub
  • roofComposition
  • lot featuresGrade Level
  • parkingAttached Garage, Off_Street Parking, On Street
  • HEAT TYPECentral Forced Air_Gas, Heating_2 plus Zones
  • AIR CONDITIONINGCentral Forced Air, Multi_Zone, Whole House Fan
  • sewerPublic Sewer
  • SubstructureSlab

Financial

  • Sales Price$3,488,888
  • Zoning R1
View Virtual Tour
image

Schedule a Showing

I would love to show you my beautiful property. Please select your preferred date and time below. An agent will be in touch shortly to confirm your appointment.

Schedule a Showing

I would love to show you my beautiful property. Please select your preferred date and time below. An agent will be in touch shortly to confirm your appointment.

Thank you for your interest in 1461 Flicker WAY, Sunnyvale, CA 94087. We are reviewing your request and will be in touch shortly!

Mortgage Calculator

Estimate your monthly mortgage payment, including the principal and interest, property taxes, and HOA. Adjust the values to generate a more accurate rate.

All estimates are provided for informational purposes only. Actual amounts may vary.
$0,000 Your Payment 20 15 65
$0,000 Your Payment

San Jose

Explore

Work With Carol

As both a resident of and an agent in Santa Clara County, Carol possesses in-depth knowledge of the neighborhoods and their history, the homes, schools and city ordinances needed to help her clients make the best decisions when buying and selling in these communities.

Follow Me on Instagram